1318 N Main Street, Sand Springs, OK 74063
- 3 beds |
- 3 baths |
- 1,472 sqft
 Single-Family Home
 Built in 1960
 0.28acre lot
 2 car garage
 $129/sqft
 Listed 1 month ago
Property Description
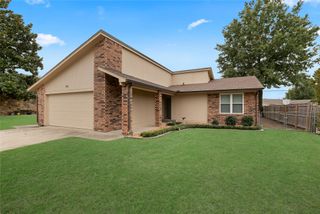
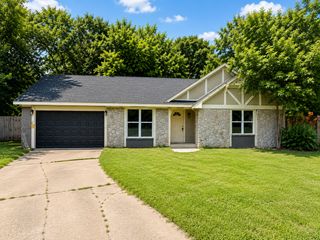
located on a large corner lot just north of charming downtown Sand Springs, this ranch-style home offers character, space, and an opportunity to make it your own! The exterior combines stone brick and siding, while the interior features formal living and dining areas with a huge bay window and built-in planter. A spacious family room is anchored by a beautiful stone brick fireplace, and the kitchen offers abundant cabinetry and a window overlooking the backyard. The home features generous storage throughout, an original baby-blue hall bath full of vintage character, and a primary bath with some updates. The inside utility room provides convenient access to the half bath, oversized garage, and backyard. The garage includes an additional workshop area, while a two-car carport and extra-wide driveway provide even more parking. The transformation has already begun! Carpeting has been removed to reveal beautiful hardwood floors ready for refinishing, wall paneling has been taken down, and interior painting has been started. With refinished floors, fresh paint, and a few finishing touches, this home could be ready for its next chapter. Recent improvements include replacement of the sewer line from the house to the main and a new hot water tank. The backyard is divided into two distinct areas, including a former garden space with corrugated metal fencing, plus a storage shed. With its tree-lined, hilly streets, and proximity to the Arkansas River, Sand Springs has a charm all its own. Much of the prep work has already been done. Bring your ideas, add your finishing touches, and make this character-filled home your own!
- Listing Status:
- Active
- Date Added:
- October 16, 2026
- Data Last Updated:
- November 19, 2026 at 8:19PM
- Listing Office:
- Chinowth & Cohen : (918) 392-9990
- Listing Agent:
- Sharlie Hanson : (918) 261-2288
- MLS ID:
- 2637835

- General: Concrete DrivewayRain GuttersShed(s)
- Style: Ranch
- Other Structures: Shed(s)PorchPatioCovered
- Pool: None
- Parking: AttachedCarportGarageWorkshop in Garage
- Roofing: AsphaltFiberglass
- Windows: Vinyl
- General: BrickWood Frame1Crawlspace
- Originating MLS: TULSA_TULSA
- School District: Sand Springs - Sch Dist (2)
- County: Tulsa
- Zoning: LT 19 BLK 2TIMBER VIEW ESTATES ADD62875-91-02-05280
- Fencing: OtherPartialPrivacy
- Utilities: Cable AvailableElectricity AvailableFiber Optic AvailableNatural Gas AvailableHigh Speed Internet AvailablePhone AvailableSatellite Internet AvailableWater Available
- Water: Public
- Sewer: Public Sewer
- Source: TULSA_TULSA
This listing courtesy of Sharlie Hanson , Chinowth & Cohen
Monthly Payment
- Principal & Interest $
- Property Taxes $
- Home Insurance $
- VA Funding Fee $