139 Miller Drive, Sand Springs, OK 74063
- 2 beds |
- 2 baths |
- 1,599 sqft
 Single-Family Home
 Built in 1983
 1.93acre lot
 2 car garage
 $203/sqft
 Listed 3 months ago
Property Description
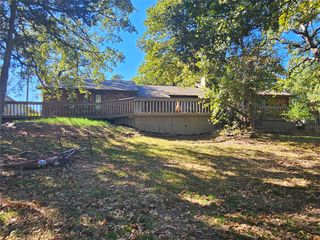
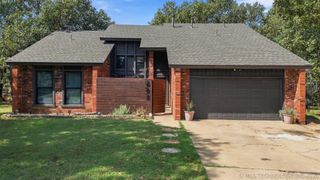
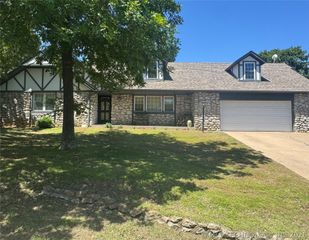
Discover the inviting lake home at 139 Miller, Sand Springs, OK 74063, a move-in ready ranch-style residence built in 1983. Perfectly situated within walking distance of Keystone Lake, this property offers a harmonious blend of comfort and lakeside living. The neighborhood features a community boat ramp, making it easy to launch your boat and enjoy days out on the water. Inside, the kitchen is thoughtfully appointed with a peninsula, creating an ideal space for meal preparation and casual dining. It serves as the heart of the home, promoting effortless interaction. One of the bathrooms offers a walk-in shower, providing a convenient and accessible bathing experience. Beyond the main living areas, this home includes a dedicated laundry room to simplify household chores, while the attached two-car garage offers secure parking and additional storage solutions. Step through the sun room and outside to the private patio, an ideal setting for outdoor relaxation and enjoyment after a day on the lake. This property presents a compelling opportunity to embrace a comfortable, convenient, and relaxed lakeside lifestyle. Posted Square Footage does not include the enclosed sunroom. The property includes three lots that abudt the Corps of Engineers property at the lake line.
- Listing Status:
- Active
- Date Added:
- August 20, 2026
- Data Last Updated:
- November 19, 2026 at 9:17PM
- Listing Office:
- Accent : (918) 665-8559
- Listing Agent:
- Paul A Wheeler : (918) 665-8559
- MLS ID:
- 2629967

- General: Rain Gutters
- Other Structures: EnclosedPorch
- Pool: None
- Parking: AttachedGarageOther
- Roofing: AsphaltFiberglass
- Windows: Other
- General: StoneWood Frame1BasementSlab
- Originating MLS: TULSA_TULSA
- School District: Prue - Sch Dist (60)
- County: Osage
- Zoning: WHIS HILLS ADD (AMEND) LOT 17 THRU 19 BLK 3570002625
- View: Seasonal ViewView
- Fencing: None
- Utilities: Electricity AvailableSewer AvailableWater Available
- Water: Public
- Sewer: Septic Tank
- Source: TULSA_TULSA
This listing courtesy of Paul A Wheeler , Accent
Monthly Payment
- Principal & Interest $
- Property Taxes $
- Home Insurance $
- VA Funding Fee $