14660 W 18th Street S, Sand Springs, OK 74063
- 4 beds |
- 3 baths |
- 2,514 sqft
 Single-Family Home
  Built in 2008
  0.71acre lot
 3 car garage
  $199/sqft
  Listed 22 days ago
Property Description
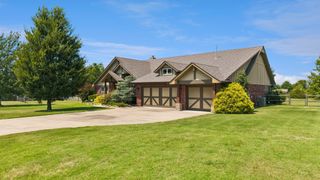
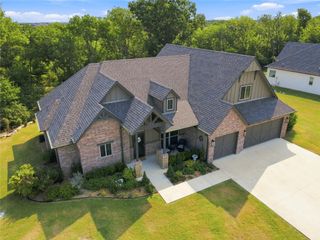
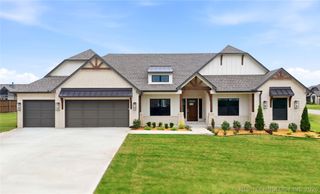
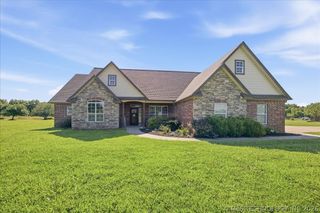
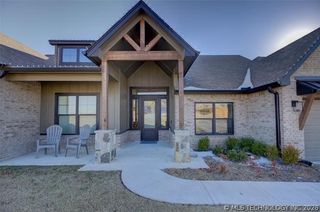
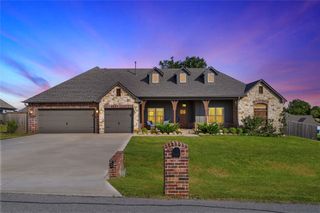
Get ready to fall in love with this absolutely stunning property?beautifully updated from the inside out! This spectacular 4 bed, 2.5 bath home offers the perfect combination of luxury, comfort, and functionality. From the moment you walk inside, you'll be welcomed by an abundance of natural light pouring through the home, creating a bright and inviting atmosphere. The heart of the home is the incredible chef's kitchen, featuring a professional grade gourmet range, an oversized pantry, a spacious eat in kitchen, and a dedicated dining area that's perfect for hosting family dinners or entertaining guests. Retreat to the luxurious primary suite, where you'll find a spa inspired bathroom complete with an extra large walk in shower and a relaxing waterfall shower head your own private oasis at the end of the day. This exceptional home also offers a 3 car attached side entry garage, an indoor safe room for added peace of mind, and numerous updates throughout. For added value and confidence, the home's major systems were updated in 2023, and the exterior was freshly painted, giving it outstanding curb appeal and long term peace of mind. Step outside and discover your own backyard paradise! Situated on nearly one beautifully landscaped, fenced acre, this property boasts a sparkling in ground pool, plenty of room to relax or entertain, and a spacious shop for storage, hobbies, or projects. This isn't just a home it's a lifestyle. Every day will feel like a vacation when you come home to your own private resort. Don't miss the opportunity to own this one of a kind property
- Listing Status:
- Active
- Date Added:
- July 30, 2026
- Data Last Updated:
- August 21, 2026 at 7:16AM
- Listing Office:
- Keller Williams Preferred : (918) 496-2252
- Listing Agent:
- Christie Flud : (918) 344-3747
- MLS ID:
- 2628006

- General: Dog RunRain Gutters
- Style: Ranch
- Other Structures: PorchPatioCovered
- Pool: FiberglassIn Ground
- Parking: Garage Faces Side
- Roofing: AsphaltFiberglass
- Windows: Other
- General: BrickWood Frame1Slab
- Originating MLS: TULSA_TULSA
- School District: Sand Springs - Sch Dist (2)
- County: Tulsa
- Zoning: LT 4 BLK 4 Riverside West III55478-91-08-39890
- Fencing: FullPrivacy
- Utilities: Cable AvailableElectricity AvailableNatural Gas AvailableOtherPhone AvailableWater Available
- Water: Public
- Sewer: Public Sewer
- Source: TULSA_TULSA
This listing courtesy of Christie Flud , Keller Williams Preferred
Monthly Payment
- Principal & Interest $
- Property Taxes $
- Home Insurance $
- VA Funding Fee $

 New - 1 day ago