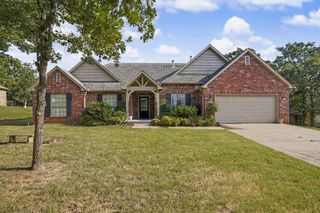
3413 N Mistletoe Road, Sand Springs, OK 74063
- 4 beds |
- 2 baths |
- 2,176 sqft
 Single-Family Home
 Built in 1973
 2.42acre lot
 2 car garage
 $147/sqft
 Listed 3 days ago
Property Description
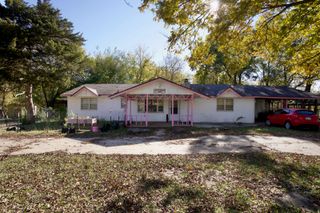
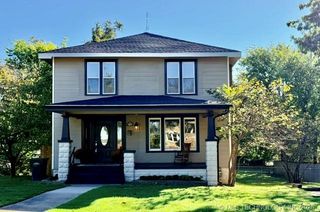
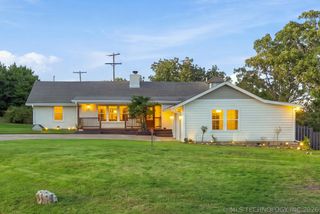
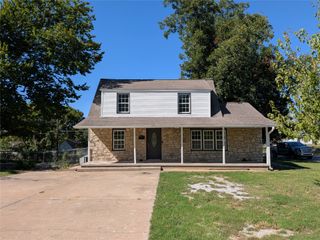
Beautifully Updated Home on 2.4 Acres with a Pool! Enjoy the perfect combination of modern updates, country living, and room to spread out with this beautifully updated home situated on approximately 2.4 acres in Sand Springs! Inside, you'll find a fresh, inviting interior with updated finishes throughout and a versatile floor plan designed to fit a variety of needs. One of the home's standout features is a flexible bonus room that could serve as a fourth bedroom, second living area, game room, or home office, giving you the freedom to make the space your own. Outside, the spacious 2.4-acre property offers plenty of room to enjoy the outdoors, while the above-ground pool provides a great spot to cool off, relax, and entertain during the warmer months. With its beautiful updates, flexible living spaces, acreage, and pool, this home offers a wonderful combination of comfort, functionality, and outdoor living. Come experience everything this Sand Springs property has to offer-schedule your showing today!
- Listing Status:
- Active
- Date Added:
- November 16, 2026
- Data Last Updated:
- November 19, 2026 at 8:19PM
- Listing Office:
- RE/MAX Results : (918) 376-6400
- Listing Agent:
- David Fletcher : (918) 260-5366
- MLS ID:
- 2641061

- General: LandscapingOtherOtherShed(s)Storage
- Style: Ranch
- Other Structures: OtherShed(s)StoragePorchDeckPatioCoveredOther
- Pool: Above GroundOtherLiner
- Parking: AttachedGarage
- Roofing: AsphaltFiberglass
- Windows: Vinyl
- General: BrickOtherStuccoWood SidingWood Frame1CrawlspaceSlab
- Originating MLS: TULSA_TULSA
- School District: Anderson - Grades K-6 (65)
- County: Osage
- Zoning: COUNTRY CLUB ACRES 2ND LOT 22BLK 8570001924
- Fencing: FullOtherPrivacy
- Utilities: Electricity AvailableNatural Gas AvailableOtherWater Available
- Water: PublicOther
- Sewer: Septic Tank
- Source: TULSA_TULSA
This listing courtesy of David Fletcher , RE/MAX Results
Monthly Payment
- Principal & Interest $
- Property Taxes $
- Home Insurance $
- VA Funding Fee $