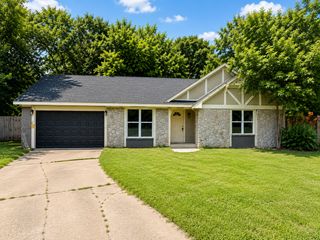
3606 Magnolia Drive, Sand Springs, OK 74063
- 3 beds |
- 3 baths |
- 1,951 sqft
 Single-Family Home
 Built in 1992
 7,492sqft lot
 2 car garage
 $115/sqft
 Listed 18 days ago
Property Description
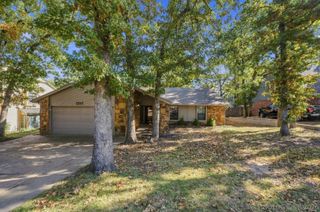
Incredible space, ultimate privacy, and all the room you need to run, play, and entertain! Rare opportunity to create your absolute dream home in a premier location! Tucked away in a highly sought-after neighborhood just 3 blocks from the local elementary and middle schools, this 1992-built home (per appraiser records) sits on an awesome setup that includes a bonus extra lot. Inside, you get a great two-story layout with 3 bedrooms, 2.5 baths, a dedicated primary suite, and a 2-car attached garage spanning 1,951 square feet of pure potential (per courthouse history). The real showstopper is out back: a massive yard that backs right up to a peaceful greenbelt with no rear neighbors, featuring a great deck area and a fully gated in-ground pool ready to become your private summer oasis. Sold completely AS-IS, this property is the ultimate blank canvas to bring your favorite design ideas to life. Perfect for homeowners wanting to build instant equity, or savvy investors and flippers looking for their next high-return project * this is the one!
- Listing Status:
- Active
- Date Added:
- November 1, 2026
- Data Last Updated:
- November 19, 2026 at 8:19PM
- Listing Office:
- eXp Realty, LLC (BO) : (888) 560-3964
- Listing Agent:
- Jennifer Blackwell : (918) 238-8288
- MLS ID:
- 2639552

- General: Concrete DrivewayNoneShed(s)
- Style: Other
- Other Structures: Shed(s)PorchDeckCovered
- Pool: In GroundOther
- Parking: AttachedGarage
- Roofing: AsphaltFiberglass
- Windows: VinylInsulated Windows
- General: BrickWood SidingWood Frame2Slab
- Originating MLS: TULSA_TULSA
- School District: Sand Springs - Sch Dist (2)
- County: Tulsa
- Zoning: LT 4 BLK 4 SOUTH HEIGHTS 1ST ADDITION62738-91-22-48420
- Fencing: Chain LinkPrivacy
- Utilities: Cable AvailableElectricity AvailableNatural Gas AvailablePhone AvailableWater Available
- Water: Public
- Sewer: Public Sewer
- Source: TULSA_TULSA
This listing courtesy of Jennifer Blackwell , eXp Realty, LLC (BO)
Monthly Payment
- Principal & Interest $
- Property Taxes $
- Home Insurance $
- VA Funding Fee $

 New - 1 day ago