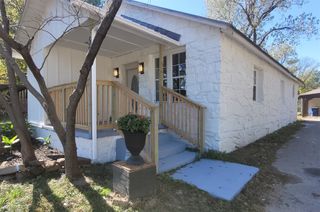
$249,999
4826 S Linwood Drive, Sand Springs, OK 74063
- 3 beds |
- 2 baths |
- 1,280 sqft
 Single-Family Home
 Built in 1985
 0.31acre lot
 2 car garage
 $195/sqft
 Listed 1 month ago
Property Description
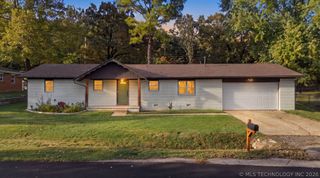
Beautifully remodeled 3-bedroom, 2-bath home originally built in 1985. The updated kitchen features quartz countertops, soft-close cabinets, stainless steel appliances (approximately 3 years old), and a brand new water softener. The open floor plan flows into a spacious living room with high vaulted ceilings. Enjoy outdoor dining and entertaining, along with the added energy efficiency of solar panels. Additional updates include a 3-year-old water heater and HVAC system less than 5 years old.
- Listing Status:
- Active
- Date Added:
- October 9, 2026
- Data Last Updated:
- November 19, 2026 at 8:19PM
- Listing Office:
- EnVision Property Consultants : (918) 376-0018
- Listing Agent:
- Coltin Fitch : (405) 564-2166
- MLS ID:
- 2637087

- General: Rain Gutters
- Other Structures: PorchPatio
- Pool: None
- Parking: AttachedGarage
- Roofing: AsphaltFiberglass
- Windows: Other
- General: Vinyl SidingWood FrameCrawlspaceSlab
- Originating MLS: TULSA_TULSA
- School District: Sand Springs - Sch Dist (2)
- County: Tulsa
- Zoning: GLENS PHASE 1-A REPLAT THE RSB L3-5 B5 GLENS PHASE I (61728)
- Fencing: Privacy
- Utilities: Electricity AvailableNatural Gas AvailableWater Available
- Water: Public
- Sewer: Public Sewer
- Source: TULSA_TULSA
This listing courtesy of Coltin Fitch , EnVision Property Consultants
Monthly Payment
$Est. Payment
- Principal & Interest $
- Property Taxes $
- Home Insurance $
- VA Funding Fee $

 New - 3 days ago