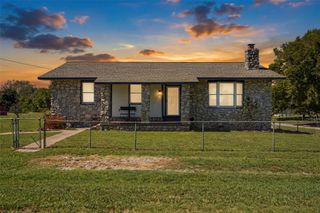
84 Rock Lane, Sand Springs, OK 74063
- 3 beds |
- 2 baths |
- 2,206 sqft
 Single-Family Home
 Built in 1985
 0.3acre lot
 1 car garage
 $172/sqft
 Listed 2 months ago
Property Description
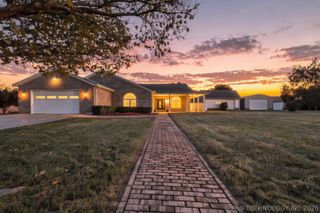
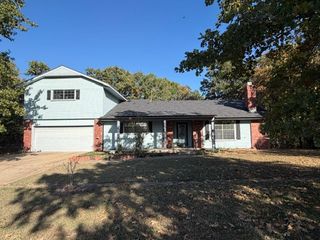
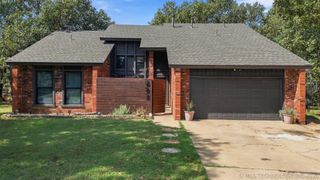
Behind the gates of Gull Bay I sits a distinguished and one of a kind single-family residence with many updates and access to Keystone Lake. This property represents a thoughtful integration of established construction with contemporary enhancements, setting the stage for a truly bespoke residential experience. The residence encompasses three dedicated bedrooms, offering flexible arrangements for personal retreats, guest accommodations, or utilize the north room with private deck entry for a dedicated inside/outside sitting room. The home has been meticulously taken care of with newly stained decking and so much more. Whether you want to wind down on one of the decks or in the swim spa, you can rest assured that this home will offer the lake living peace you desire. The temperature controlled flex room above the garage offers a variety of option, opt for a private office, bar, or a guest space. Either of these options will be excellent while enjoying its own dedicated deck and lake view. Enjoy winters around the hearth of the wood burning or pellet stove in your sunken conversation area. This contemporary home offers a summer view of Sailboat Cove and a sprawling gorgeous winter view of Keystone Lake. We invite you to schedule a private viewing to fully appreciate the distinctive character of this Lake Keystone residence.
- Listing Status:
- Active
- Date Added:
- September 17, 2026
- Data Last Updated:
- November 19, 2026 at 9:17PM
- Listing Office:
- Jason Mitchell Real Estate : (469) 400-0107
- Listing Agent:
- Michael Martin : (918) 884-4993
- MLS ID:
- 2634362

- General: Irrigation SprinklersOtherRain GuttersHot Tub
- Style: Contemporary
- Other Structures: PorchDeckPatioCoveredOther
- Pool: None
- Parking: DetachedGarageStorage
- Roofing: AsphaltFiberglass
- Windows: VinylInsulated Windows
- General: Vinyl SidingWood Frame2Slab
- HOA Amenities: GatedOtherPark750.0Annually
- Originating MLS: TULSA_TULSA
- School District: Prue - Sch Dist (60)
- County: Osage
- Topography: Sloping
- Zoning: GULL BAY 1 LOT 1 BLK 2570004344
- View: Seasonal ViewView
- Fencing: Chain Link
- Utilities: Cable AvailableElectricity AvailablePhone AvailableWater Available
- Water: Public
- Sewer: Aerobic Septic
- Source: TULSA_TULSA
This listing courtesy of Michael Martin , Jason Mitchell Real Estate
Monthly Payment
- Principal & Interest $
- Property Taxes $
- Home Insurance $
- VA Funding Fee $

 New - 3 days ago