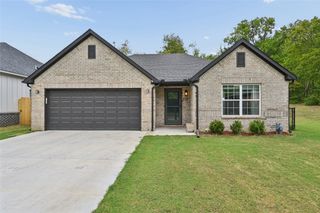
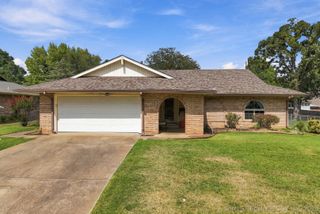
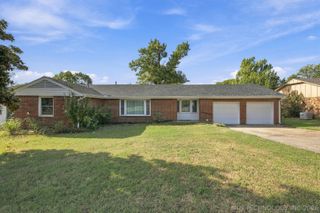
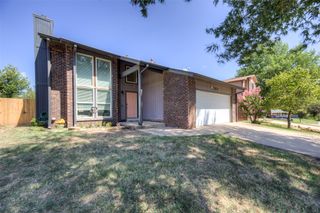
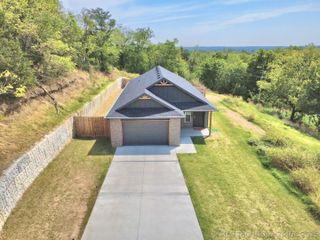
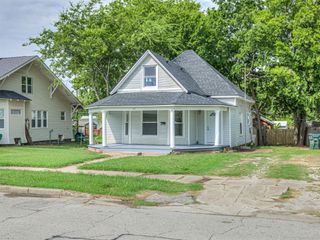
63 W Fairlane Drive, Sapulpa, OK 74066
- 3 beds |
- 2 baths |
- 1,498 sqft
 Single-Family Home
  Built in 2006
  7,667sqft lot
 2 car garage
  $147/sqft
  Listed 2 months ago
Property Description
Seller is offering $6,000 to go towards buyer closing fees, or 2/1 buydown for lower interest rates as well as offering 1 year home warranty. Step into a home where thoughtful updates, stylish finishes, and everyday functionality come together in one of the area's most desirable neighborhoods. From the moment you enter, you'll appreciate the open-concept design, durable hard-surface flooring throughout, and the warmth of a gas fireplace that anchors the spacious living room. Elegant tray ceilings add architectural character to both the living area and the primary suite, while a creative drop zone wall near the entry helps keep backpacks, keys, and daily essentials neatly organized. The kitchen is designed for both busy mornings and family gatherings, featuring newer stainless steel appliances, abundant cabinetry, a cozy country dining area, and a built-in buffet with pantry storage that provides the perfect space for serving meals, entertaining, or extra organization. Tucked down the hall, the secondary bedrooms are generously sized and each offers a walk-in closet, providing plenty of storage for everyone. The hall bath is conveniently located nearby, while the private primary suite creates a relaxing retreat with a stunning custom-milled feature wall that adds warmth and character. The ensuite bath includes dual vanities and a spacious walk-in closet. Step outside to a fully privacy-fenced backyard, offering room to play, garden, entertain, or simply relax after a long day. Beyond your front door, you'll love the neighborhood amenities, including multiple playgrounds, a pavilion for community gatherings, and scenic sidewalks that make evening strolls and morning walks a pleasure. This beautifully updated home combines comfort, style, and a welcoming neighborhood lifestyle, making it the perfect place to create lasting memories.
- Listing Status:
- Active
- Date Added:
- July 21, 2026
- Data Last Updated:
- October 6, 2026 at 7:16AM
- Listing Office:
- Chinowth & Cohen : (918) 392-0900
- Listing Agent:
- Keli Smith : (918) 706-3593
- MLS ID:
- 2626675

- General: Concrete DrivewayRain Gutters
- Style: French Provincial
- Other Structures: PatioCovered
- Pool: None
- Parking: AttachedGarageShelves
- Roofing: AsphaltFiberglass
- Windows: Vinyl
- General: BrickBrick VeneerVinyl SidingWood Frame1Slab
- HOA Amenities: ClubhousePark217.0Annually
- Originating MLS: TULSA_TULSA
- School District: Lone Star - Grades K-8 (54)
- County: Creek
- Zoning: Hickory South Replat PH 1 Block 2 Lot 171244-00-002-000-0-170-00
- Fencing: FullPrivacy
- Utilities: Electricity AvailableFiber Optic AvailableNatural Gas AvailableWater Available
- Water: Public
- Sewer: Public Sewer
- Source: TULSA_TULSA
This listing courtesy of Keli Smith , Chinowth & Cohen
Monthly Payment
- Principal & Interest $
- Property Taxes $
- Home Insurance $
- VA Funding Fee $