$340,000
6331 S 126th West Avenue, Sapulpa, OK 74066
- 4 beds |
- 3 baths |
- 2,208 sqft
 Single-Family Home
  Built in 1979
  2.29acre lot
 2 car garage
  $154/sqft
  Listed 1 month ago
Property Description
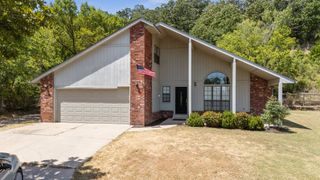
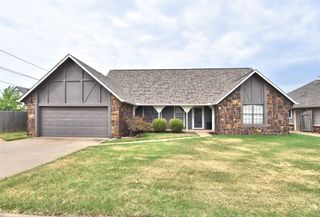
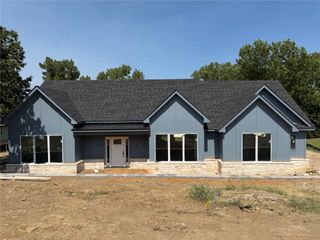
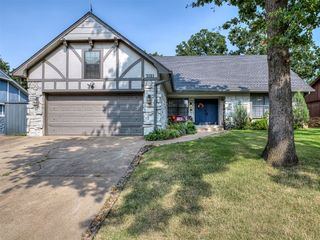
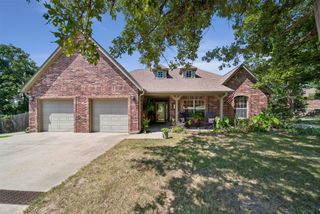
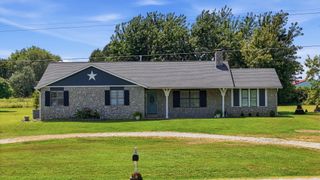
Beautifully remodeled in 2020, this move-in-ready home sits on 2.29 fenced and cross-fenced acres just minutes from Sapulpa, Sand Springs, and Tulsa. Offering 4 bedrooms, 2.5 baths, and all bedrooms upstairs, this home features a complete renovation (2020) including a new roof, siding, flooring, granite countertops, backsplash, cabinets, staircase, lighting, ceiling fans, and fresh paint throughout. Energy-efficient water-source heat pump and total electric utilities. Outside, you'll find an impressive 28' x 48' shop, detached carport, and attached 2-car garage, perfect for hobbies, equipment, or extra storage. Country living with modern updates and easy access to town!
- Listing Status:
- Active
- Date Added:
- July 15, 2026
- Data Last Updated:
- August 21, 2026 at 7:16AM
- Listing Office:
- Coldwell Banker Select : (918) 224-5915
- Listing Agent:
- Tracy Watson : (918) 645-6019
- MLS ID:
- 2626055

- General: Satellite DishBarn(s)Shed(s)Workshop
- Style: Split Level
- Other Structures: Barn(s)Shed(s)WorkshopPorchPatioCovered
- Pool: None
- Parking: AttachedGarage
- Roofing: AsphaltFiberglass
- Windows: Vinyl
- General: BrickVinyl SidingWood Frame2Slab
- Originating MLS: TULSA_TULSA
- School District: Allen Bowden - Grades K-8 (50)
- County: Creek
- Zoning: OAKHILL FIRST BLOCK 4 LOT 2
- Fencing: Chain LinkPartial
- Utilities: Electricity AvailableWater Available
- Water: Rural
- Sewer: Septic Tank
- Source: TULSA_TULSA
This listing courtesy of Tracy Watson , Coldwell Banker Select
Monthly Payment
$Est. Payment
- Principal & Interest $
- Property Taxes $
- Home Insurance $
- VA Funding Fee $