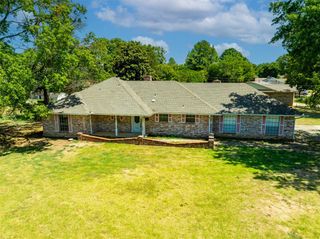
2703 Landmark Drive, Seminole, OK 74868
- 3 beds |
- 2 baths |
- 1,839 sqft
 Single-Family Home
  Built in 2024
  7,919sqft lot
 2 car garage
  $124/sqft
  Listed 4 months ago
Property Description
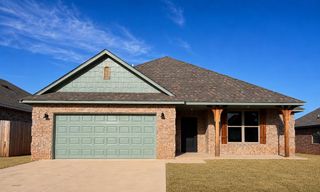
Welcome to this beautifully designed home featuring an inviting front porch that creates a warm and welcoming first impression at 2703 Landmark Drive in Seminole, Oklahoma. Thoughtfully crafted with stylish finishes and functional living spaces, this home offers the perfect blend of comfort and modern design. The spacious living room is filled with natural light from the windows and centered around a cozy brick fireplace, creating an ideal space for relaxing or gathering with family and friends. The open-concept layout flows seamlessly into the kitchen and dining areas, making everyday living and entertaining effortless. The kitchen is both stunning and practical, featuring a large center island, pantry, gas range, and soaring vaulted ceiling accented with beautiful beams that add warmth and character to the space. Abundant cabinetry and prep space make this kitchen ideal for cooking, hosting, and daily living. The private primary suite offers a peaceful retreat with a tray ceiling that adds architectural detail and elegance. The spa-inspired bathroom showcases modern finishes, thoughtful design, a soaking tub, large shower, and a generously sized walk-in closet with excellent storage and organization. Secondary bedrooms are spacious and well-appointed, each featuring ample closet space and flexibility for family, guests, or a home office. Step outside and enjoy the backyard patio, perfect for outdoor dining, entertaining, or simply relaxing at the end of the day. Whether hosting guests or enjoying a quiet evening outdoors, this space extends the home’s comfortable living atmosphere. With its inviting design, modern finishes, and thoughtful layout, this home offers exceptional comfort and style in every space. Welcome Home!
- Listing Status:
- Active
- Data Last Updated:
- October 6, 2026 at 5:21PM
- Listing Office:
- Chinowth & Cohen : 405-330-0031
- Listing Agent:
- Karen Blevins : 405-726-8889
- MLS ID:
- 1228263

- Style: Traditional
- Roofing: Composition
- General: Brick & FrameOneSlab
- Originating MLS: mlsok
- School District: Seminole
- County: Seminole
- Zoning: 2703NONELandmark74868
- Utilities: Public
- Source: mlsok
This listing courtesy of Karen Blevins , Chinowth & Cohen
Monthly Payment
- Principal & Interest $
- Property Taxes $
- Home Insurance $
- VA Funding Fee $

 New - 3 days ago