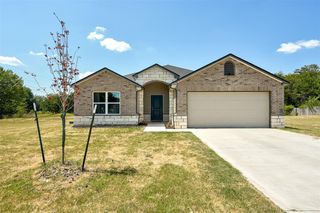
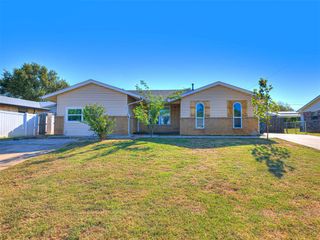
1 Lancet Court, Shawnee, OK 74804
- 3 beds |
- 2 baths |
- 2,253 sqft
 Single-Family Home
  Built in 1978
  7,501sqft lot
 2 car garage
  $111/sqft
  Listed 10 days ago
Property Description
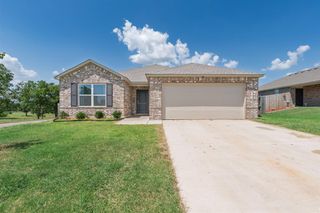
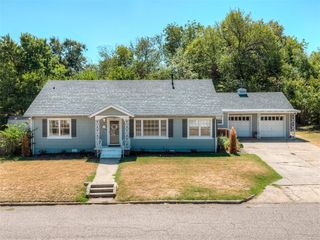
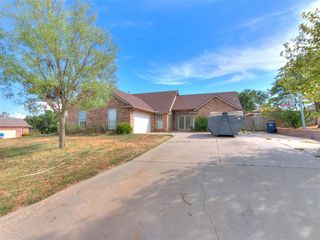
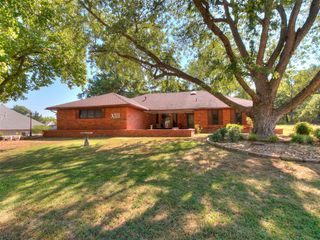
Mid-Century Modern charm meets versatile living in the Northridge Addition and highly sought-after Grove School District! Situated on a corner lot in a convenient Shawnee location, this distinctive 3-bedroom, 2-bath home offers a unique floor plan, soaring vaulted ceilings, and architectural character that is hard to find. Step inside to an inviting living room featuring built-in cabinetry and an impressive floor-to-ceiling stone, wood-burning fireplace that rises dramatically to the top of the vaulted ceiling. The spacious primary suite is thoughtfully separated from the guest bedrooms for added privacy and features a large bedroom, en-suite bathroom, and generous walk-in closet. The guest bedrooms are located on the opposite side of the home, with one featuring a built-in desk, perfect for homework or a dedicated workspace. The eat-in kitchen offers stainless steel appliances, with the refrigerator negotiable with an acceptable offer. Upstairs, the versatile loft provides additional living space that could be used as a playroom, home office, hobby area, or even an additional sleeping space. Step outside onto the recently renovated balcony, beautifully finished with stained wood—an ideal spot for morning coffee or relaxing in the evening. The garage offers even more flexibility and has been used by the current owner as a home gym. It includes a gas heater, and a storm shelter that is conveniently located in the garage floor. Outside, the completely fenced backyard provides room for pets, play, or entertaining. Recent improvements include a roof replaced in 2021, a new gas water heater, and recently replaced AC coils. The loft also features a window AC unit for additional cooling during those hot Oklahoma summers. This one-of-a-kind home is ready to welcome its next owners!
- Listing Status:
- Active
- Data Last Updated:
- October 6, 2026 at 1:21PM
- Listing Office:
- Legacy Realty Team, LLC : (405) 659-3307
- Listing Agent:
- Kristen Tate : (405) 535-5362
- MLS ID:
- 1251055

- General: BalconyRain Gutters
- Style: Mid-Century ModernRanch
- Roofing: Composition
- General: StoneBrick VeneerOne and one-halfSlab
- Originating MLS: mlsok
- School District: Grove/Pottawatomie
- County: Pottawatomie
- Zoning: 1NONELancet74804
- Fencing: Wood
- Utilities: High Speed InternetPublic
- Source: mlsok
This listing courtesy of Kristen Tate , Legacy Realty Team, LLC
Monthly Payment
- Principal & Interest $
- Property Taxes $
- Home Insurance $
- VA Funding Fee $