1112 Troon Circle, Shawnee, OK 74801
- 4 beds |
- 3 baths |
- 2,528 sqft
 Single-Family Home
  Built in 2000
  0.73acre lot
 3 car garage
  $178/sqft
  Listed 18 days ago
Property Description
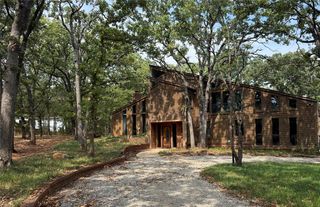
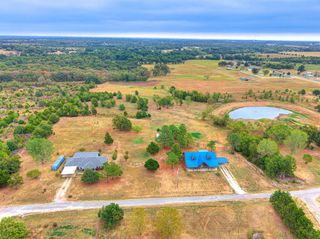
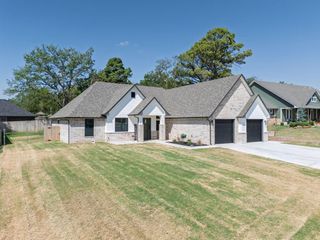
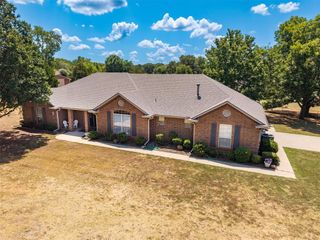
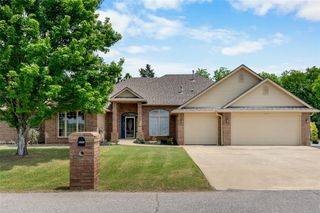
Beautiful Country French-style home overlooking the 13th hole of Shawnee Country Club, with tranquil pond views and direct golf-course access. Situated on a large, professionally landscaped lot, this 2,450-square-foot home offers a circle drive, three-car side-entry garage and inviting covered patio. Inside, spacious 10 & 11-ft ceilings, arched doorways, decorative transoms and rich wood flooring create an elegant atmosphere. The impressive great room features a distinctive fireplace and custom oak library paneling, while the formal dining room is enhanced by a tray ceiling, crown molding and chair rail. The private primary suite boasts a barrel ceiling, beautiful backyard views and direct patio access. Luxurious bath includes double vanities with marble countertops, an oversized whirlpool tub, separate marble shower and a generously sized closet with built-in shoe racks and three-tier shelving. 2 additional bedrooms are located separately from the primary suite, while a fourth bedroom or study features a cathedral ceiling and transom detail. Three full bathrooms provide added convenience. Well-appointed kitchen offers granite countertops, a breakfast bar, pantry, appliance garage, built-in oven and microwave, separate gas cooktop, cast-iron sink and glass-front cabinetry. The utility room includes additional cabinets and a sink. Additional highlights include a inside concrete safe room shelter, central vacuum system, security system and Versa Lift attic elevator for convenient access to the decked garage attic. Energy-efficient construction includes insulated steel exterior doors, double-pane thermal windows, high-efficiency HVAC, gas furnace, blown-cellulose insulation and a gas water heater. Piered footings with reinforced exterior and load-bearing walls provide additional structural integrity. Located in the desirable Grove School District, this distinctive golf-course home combines classic architectural details, scenic surroundings and thoughtful amenities.
- Listing Status:
- Active
- Data Last Updated:
- October 6, 2026 at 7:21AM
- Listing Office:
- Berkshire Hathaway HomeService : (405) 275-8182
- Listing Agent:
- Patty Wagstaff : (405) 818-0934
- MLS ID:
- 1250035

- General: Rain Gutters
- Style: French Provincial
- Roofing: Composition
- General: BrickStoneOneSlab
- HOA Amenities: Common Area Maintenance240.0
- Originating MLS: mlsok
- School District: Grove/Pottawatomie
- County: Pottawatomie
- Zoning: 1112NONETroon74801
- Source: mlsok
This listing courtesy of Patty Wagstaff , Berkshire Hathaway HomeService
Monthly Payment
- Principal & Interest $
- Property Taxes $
- Home Insurance $
- VA Funding Fee $