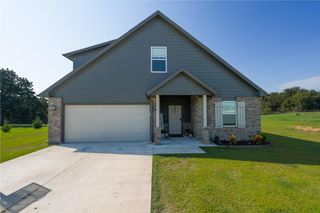
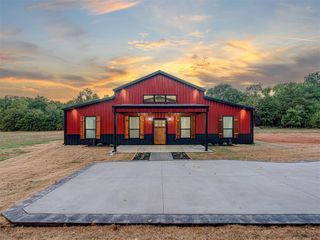
32700 Tincup Drive, Shawnee, OK 74804
- 3 beds |
- 3 baths |
- 2,086 sqft
 Single-Family Home
  Built in 2023
  1.33acre lot
 2 car garage
  $197/sqft
  Listed 2 months ago
Property Description
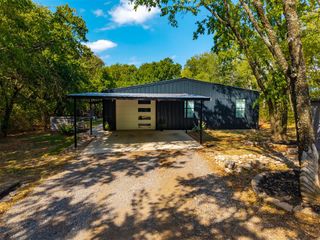
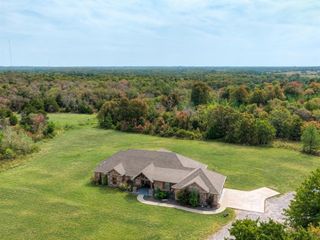
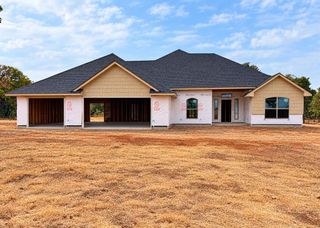
Beautifully custom-built 3-bedroom, 2.5-bath home situated on 1.33 scenic acres in the popular Dale school district. Surrounded by well-maintained newer homes and just one block from Shawnee Twin Lakes, this property offers the perfect combination of comfort, convenience, and peaceful country living. Inside, you'll find a warm and inviting interior featuring a colorful designer-inspired color palette, vaulted ceilings, custom built-ins, and a cozy gas fireplace. The thoughtfully designed floor plan provides spacious living areas ideal for both everyday living and entertaining. The property also includes a separate efficiency apartment, offering endless possibilities for guests, extended family, or a home office. Enjoy the outdoors from any of the three covered patios while taking in the beautiful park-like setting. With paved road access and easy access to the highway, commuting is simple—approximately 30 miles (more or less) to Tinker Air Force Base. **Property Highlights:** * Custom-built 3-bedroom, 2.5-bath home * Separate efficiency apartment * 1.33-acre park-like lot * Three covered patios * Vaulted ceilings * Gas fireplace * Custom built-ins * Colorful, updated interior * One block from Shawnee Twin Lakes * Surrounded by newer, well-maintained homes * Paved roads and easy highway access * Approximately 30 miles (MOL) to Tinker Air Force Base This unique property offers the space, flexibility, and location you've been looking for. Schedule your private showing today!
- Listing Status:
- Active
- Data Last Updated:
- October 6, 2026 at 7:21AM
- Listing Office:
- Berkshire Hathaway HomeService : (405) 275-8182
- Listing Agent:
- Jenifer Stevenson : (405) 306-4137
- MLS ID:
- 1240382

- General: Fire PitStorage
- Style: Ranch
- Roofing: Metal
- General: Metal SidingOneSlab
- Originating MLS: mlsok
- School District: Dale
- County: Pottawatomie
- Zoning: 32700NONETincup74804
- Source: mlsok
This listing courtesy of Jenifer Stevenson , Berkshire Hathaway HomeService
Monthly Payment
- Principal & Interest $
- Property Taxes $
- Home Insurance $
- VA Funding Fee $