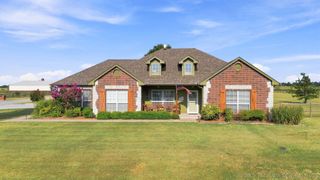
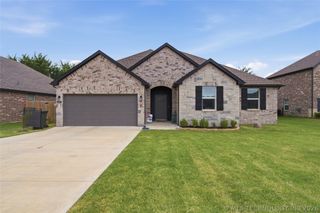
1240 E 163rd Street N, Skiatook, OK 74070
- 4 beds |
- 2 baths |
- 1,715 sqft
 Single-Family Home
  Built in 1994
  4acre lot
 2 car garage
  $216/sqft
  Listed 1 month ago
Property Description
Back on the market at absolute no fault of sellers!!!!! Welcome to your own slice of country paradise! Situated on 4 beautiful acres, this move-in ready property offers 4 bedrooms, 2 bathrooms, and a 2-car garage, with plenty of space both inside and out. The spacious primary suite is a true retreat, featuring an additional oversized room that offers endless possibilities. Whether you envision a private home office, cozy reading room, craft space, nursery, or personal sitting area, this flexible bonus room can easily adapt to your lifestyle. The home has been extensively updated with fresh interior paint, new flooring, modern light fixtures, stainless steel appliances, a new roof (July 2025), new guttering (January 2026), and a brand-new hot water tank (October 2025). The bathrooms have also been refreshed with new cabinets ( 2025) and countertops installed in November 2025, giving the home a clean, modern feel. Outside, you’ll find a 30’ x 40’ shop complete with a 220-volt electrical plug, making it ideal for hobbies, projects, RVs, or equipment. A storm shelter provides added peace of mind, and the partially fenced acreage (2025) offers flexibility for pets, livestock, or outdoor recreation. Whether you’re looking for room to spread out, a workshop, or simply a peaceful country setting with modern updates already completed, this property checks all the boxes. Don’t miss your opportunity to make this exceptional acreage your new home! Agent is related to seller.
- Listing Status:
- Active
- Date Added:
- July 9, 2026
- Data Last Updated:
- August 21, 2026 at 7:16AM
- Listing Office:
- RE/MAX Results : (918) 376-6400
- Listing Agent:
- James Wood : (918) 934-8777
- MLS ID:
- 2625033

- General: Dog RunRain GuttersWorkshop
- Style: Other
- Other Structures: WorkshopPorch
- Pool: None
- Parking: AttachedGarage
- Roofing: AsphaltFiberglass
- Windows: Aluminum FramesInsulated Windows
- General: BrickWood SidingWood Frame1Slab
- Originating MLS: TULSA_TULSA
- School District: Skiatook - Sch Dist (7)
- County: Tulsa
- Zoning: N/2 OF TRACT OF LAND IN N/2 SE NE DESC AS FOLLOWS BEG 528W & 660N SECR SE NE TH W528 N660 E528 S660 POB SEC 13 22 12 4ACS92213-22-13-31110
- Fencing: Barbed WirePartialPipe
- Utilities: Cable AvailableElectricity AvailableNatural Gas AvailableWater Available
- Water: Rural
- Sewer: Septic Tank
- Source: TULSA_TULSA
- Exclusions: Fridgewasher & dryerChicken coop
This listing courtesy of James Wood , RE/MAX Results
Monthly Payment
- Principal & Interest $
- Property Taxes $
- Home Insurance $
- VA Funding Fee $

 New - 1 day ago