17662 N 114th Avenue, Skiatook, OK 74070
- 4 beds |
- 4 baths |
- 3,139 sqft
 Single-Family Home
  Built in 2023
  2.45acre lot
 2 car garage
  $182/sqft
  Listed 2 months ago
Property Description
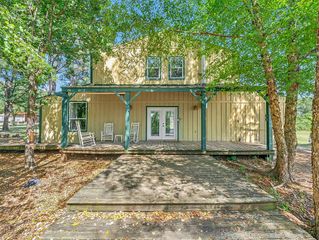
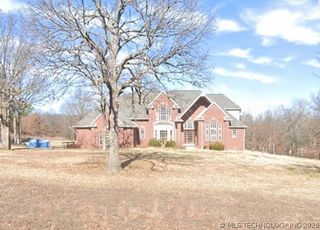
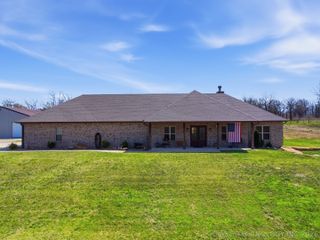
Stunning Custom Home on 2 Acres | 4 Bedrooms + Office + Game Room + 4 Baths Welcome to your private retreat where modern style meets everyday comfort. Nestled on a beautiful 2-acre homesite, this spacious 4-bedroom, 4-bath home offers the perfect blend of luxury, functionality, and room to grow. Step inside to an open-concept design featuring tall ceilings, abundant natural light, and a beautifully appointed chef’s kitchen that serves as the heart of the home. The oversized island, designer cabinetry, walk-in pantry, and seamless flow into the dining and living areas make entertaining effortless. The thoughtfully designed floor plan includes four generously sized bedrooms, each offering comfort and privacy, along with four full bathrooms. A dedicated home office provides the ideal space for remote work or study, while the large game room creates endless possibilities for recreation, media, or family gatherings. The luxurious primary suite offers a peaceful escape with a spa-inspired bath and ample closet space. Outside, you'll enjoy the freedom and privacy of 2 acres—perfect for outdoor living, future additions, a workshop, pool, or simply enjoying the surrounding views. This exceptional property combines modern finishes, versatile living spaces, and the tranquility of country-style living while remaining conveniently close to everyday amenities. Don't miss the opportunity to make this beautiful home your own.
- Listing Status:
- Active
- Date Added:
- June 16, 2026
- Data Last Updated:
- August 21, 2026 at 7:16AM
- Listing Office:
- Renaissance Realty : (918) 928-9007
- Listing Agent:
- Matt Inouye : (918) 949-1462
- MLS ID:
- 2622187

- General: Dirt DrivewayLandscapingOtherRain Gutters
- Style: Contemporary
- Other Structures: PorchPatioCovered
- Pool: None
- Parking: AttachedGarageGarage Faces Side
- Roofing: AsphaltFiberglass
- Windows: VinylInsulated Windows
- General: BrickWood FrameSlab
- Originating MLS: TULSA_TULSA
- School District: Avant - Sch Dist (64)
- County: Osage
- Zoning: 3-22-11 S/2 W/2 W/2 NE SWLESS S 337.11' THEREOF570085681
- Fencing: None
- Utilities: Electricity AvailableWater Available
- Water: Rural
- Sewer: Aerobic Septic
- Source: TULSA_TULSA
This listing courtesy of Matt Inouye , Renaissance Realty
Monthly Payment
- Principal & Interest $
- Property Taxes $
- Home Insurance $
- VA Funding Fee $