17916 N 124th West Avenue, Skiatook, OK 74070
- 3 beds |
- 3 baths |
- 2,400 sqft
 Single-Family Home
  Built in 1998
  10acre lot
 2 car garage
  $217/sqft
  Listed 1 month ago
Property Description
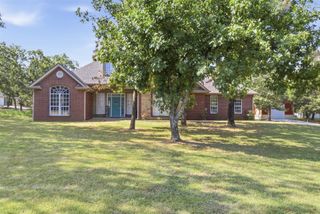
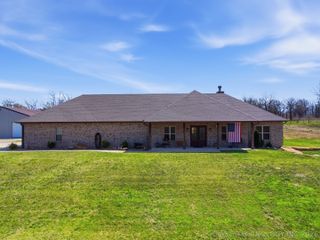
Embrace the ultimate homestead and lake lifestyle in this stunning 3-bedroom, 3-bathroom log cabin nestled on 10 fully fenced, pristine acres—located less than 10 minutes from Skiatook Lake! This property offers total privacy and top-tier infrastructure, starting with a covered carport for parking and a backyard cabana featuring a hot tub hookup for ultimate relaxation. The classic log home features a warm, inviting floor plan with plenty of space. For hobbies and storage, you'll find a 36'x36' barn alongside a fully HVAC-equipped workshop boasting 400-amp service. The land is cross-fenced and ready for livestock with 2 pig pens, a dedicated goat area, and a greenhouse. The back of the acreage is a private paradise featuring established trails, a beautiful spring-fed pond, and a deer stand. The boat is also available for purchase separately. Don't miss this rare, secure, and fully loaded piece of paradise!
- Listing Status:
- Active
- Date Added:
- July 7, 2026
- Data Last Updated:
- August 21, 2026 at 12:18PM
- Listing Office:
- Keller Williams Premier : (918) 272-0809
- Listing Agent:
- Jackie Shields : (918) 798-5581
- MLS ID:
- 2624764

- General: Rain GuttersBarn(s)GreenhouseWorkshop
- Style: Log Home
- Other Structures: Barn(s)GreenhouseWorkshopPorchCovered
- Pool: None
- Parking: DetachedGarage
- Roofing: AsphaltFiberglass
- Windows: VinylInsulated Windows
- General: LogSlab
- Originating MLS: TULSA_TULSA
- School District: Avant - Sch Dist (64)
- County: Osage
- Zoning: 4-22-11 S/2 N/2 SE NW570059434
- Fencing: Full
- Utilities: Cable AvailableElectricity AvailableOtherWater Available
- Water: Rural
- Sewer: Septic Tank
- Source: TULSA_TULSA
This listing courtesy of Jackie Shields , Keller Williams Premier
Monthly Payment
- Principal & Interest $
- Property Taxes $
- Home Insurance $
- VA Funding Fee $