3594 E 181st Street N, Skiatook, OK 74070
- 4 beds |
- 3 baths |
- 3,349 sqft
 Single-Family Home
  Built in 2007
  2.4acre lot
 3 car garage
  $161/sqft
  Listed 14 days ago
Property Description
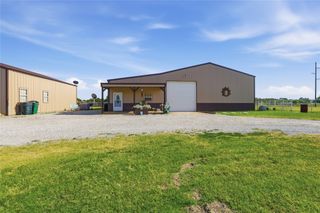
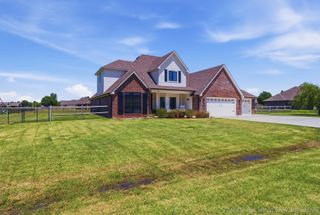
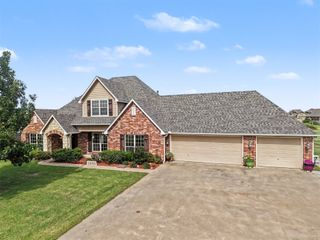
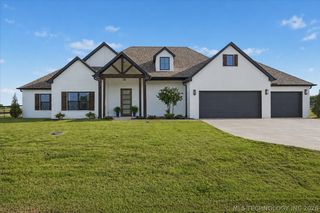
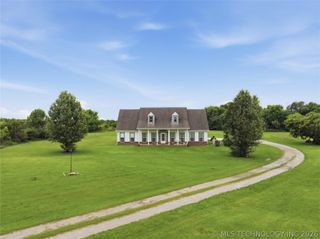
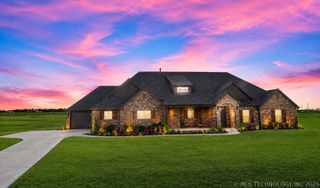
Peaceful country living awaits! New HVAC, roof, and gutters 08/2026. Bring your horses! Great home on 2.4 acres m/l in cul-de-sac features 4 bedrooms (2 up & 2 down), 3 full baths, office, craft room, game room, and 3 car side entry garage. Spacious living area includes stone and brick fireplace with wood burning insert with blower and patio access. Kitchen features stained concrete floors, custom cabinets, granite counter tops, pantry, an abundance of bar seating, stainless steel appliances including built-in oven, built-in microwave, and gas cooktop. Large dining area with stained concrete, tray ceiling, great backyard view, and access to wrap-around patio. Office with great natural lighting. Large primary bedroom features vaulted ceiling, spacious walk-in closet, and private bath with double granite vanities, whirlpool tub, and separate tiled shower. Lower-level secondary bedroom includes vaulted ceiling and walk-in closet. Large laundry room with an abundance of storage, sink, and exterior access. Built-in desk, storage, and bench area just off the laundry room. 2nd level features 2 spacious bedrooms with walk-in closets and pullman bath, large game room, and craft room. Exterior features include covered front porch, large wrap-around patio, storm shelter, and fully fenced yard with shed. Generator included!
- Listing Status:
- Active
- Date Added:
- August 7, 2026
- Data Last Updated:
- August 21, 2026 at 7:16AM
- Listing Office:
- McGraw, REALTORS : (918) 592-6000
- Listing Agent:
- Brenda Woodward : (918) 629-3965
- MLS ID:
- 2628958

- General: Sprinkler/IrrigationLandscapingRain GuttersShed(s)
- Style: Other
- Other Structures: Shed(s)PorchPatioCovered
- Pool: None
- Parking: AttachedGarageGarage Faces Rear
- Roofing: AsphaltFiberglass
- Windows: VinylInsulated Windows
- General: BrickStoneWood Frame2Slab
- HOA Amenities: 160.0Annually
- Originating MLS: TULSA_TULSA
- School District: Collinsville - Sch Dist (6)
- County: Tulsa
- Zoning: Lot 8 Block 4 Woodberry Farms
- Fencing: Split Rail
- Utilities: Cable AvailableElectricity AvailableHigh Speed Internet AvailableWater Available
- Water: Rural
- Sewer: Aerobic Septic
- Source: TULSA_TULSA
This listing courtesy of Brenda Woodward , McGraw, REALTORS
Monthly Payment
- Principal & Interest $
- Property Taxes $
- Home Insurance $
- VA Funding Fee $