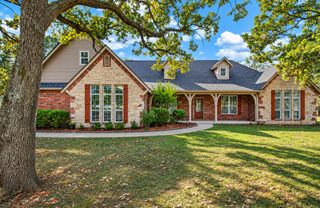
468 High Point Lane, Skiatook, OK 74070
- 5 beds |
- 3 baths |
- 3,177 sqft
 Single-Family Home
 Built in 2024
 10.03acre lot
 3 car garage
 $227/sqft
 Listed 1 month ago
Property Description
10-Acre Custom Estate & Income-Producing Guest Residence with Indoor Sports Court Discover ultimate custom living and income potential on 10 private acres in Skiatook. This exceptional estate features approximately 3,177 sq ft primary residence offering 5 bedrooms, 3 full baths, sealed concrete floors on the main level, and a soaring living area anchored by a floor-to-ceiling stone fireplace with custom built-ins. The chef's kitchen features custom cabinetry, paired with a giant primary suite offering a massive walk-in shower and deep soaking tub. Functional features abound: laundry chute, upper-level carpet, tile baths, 3-car garage, and extensive storage. Exterior features a brand-new 2026 roof and fresh paint/trim, covered front porch, plus covered and uncovered back patios with a fire pit. Bonus Detached Structure: A high-performing Airbnb / multigenerational second home. Upstairs includes a private 750 sq ft 2-bed, 1-bath living area with full kitchen. Downstairs adds a 337 sq ft living area, full bath, laundry, garage, and a massive 1,350 sq ft indoor sports court. Fully spray-foam insulated with efficient heat pump HVAC and propane backup heat throughout. Outstanding cash flow history with 25% occupancy and room to grow. Ample parking, total privacy, and endless outdoor space just minutes from town.
- Listing Status:
- Active
- Date Added:
- October 5, 2026
- Data Last Updated:
- November 19, 2026 at 10:18PM
- Listing Office:
- Keller Williams Premier : (918) 272-0809
- Listing Agent:
- Mark Hill : (417) 527-3986
- MLS ID:
- 2636474

- General: Fire PitLightingBarn(s)Second GarageWorkshop
- Other Structures: Barn(s)Second GarageWorkshopPorchPatioCovered
- Pool: None
- Parking: AttachedDetachedGarage
- Roofing: AsphaltFiberglass
- Windows: Vinyl
- General: SteelWood Frame2Slab
- Originating MLS: TULSA_TULSA
- School District: Avant - Sch Dist (64)
- County: Osage
- Zoning: HIGH POINT ESTATES LOT 16BLK 1
- Fencing: None
- Utilities: Electricity AvailableNatural Gas AvailableWater Available
- Water: Rural
- Sewer: Aerobic Septic
- Source: TULSA_TULSA
This listing courtesy of Mark Hill , Keller Williams Premier
Monthly Payment
- Principal & Interest $
- Property Taxes $
- Home Insurance $
- VA Funding Fee $