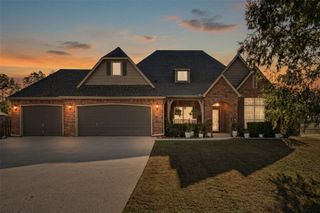
930 N Woodview Drive, Skiatook, OK 74070
- 3 beds |
- 2 baths |
- 2,930 sqft
 Single-Family Home
 Built in 1993
 1.58acre lot
 2 car garage
 $116/sqft
 Listed 16 days ago
Property Description
COUNTRY LIVING AT ITS FINEST IN SKIATOOK! Discover the perfect blend of space, comfort, and country charm with this incredible home situated on 1.58 beautiful acres! Featuring 3 spacious bedrooms, 2 full bathrooms, 2 generous living areas, and a formal dining room, this home offers plenty of room to spread out, entertain, and enjoy everyday living. Custom touches can be found throughout, including a unique built-in wall safe located in the primary bathroom/closet area. Step outside and enjoy your own backyard retreat featuring an above- ground swimming pool, a spacious shop perfect for hobbies, storage, or projects, and an in-ground storm shelter for added peace of mind. The property backs to a peaceful greenbelt, providing a beautiful natural backdrop and extra privacy with no immediate rear neighbors. As an added bonus, the seller is willing to negotiate the inclusion of the refrigerator and outdoor hot tub with an acceptable offer! BEST OF ALL, this property qualifies for USDA financing with $0 DOWN for eligible buyers! If you've been searching for country living with room to breathe, incredible amenities, and convenient access to Skiatook, this property checks all the boxes! Schedule your private showing today!
- Listing Status:
- Active
- Date Added:
- November 3, 2026
- Data Last Updated:
- November 19, 2026 at 10:18PM
- Listing Office:
- Keller Williams Preferred : (918) 496-2252
- Listing Agent:
- Dustin Moseley : (918) 549-0303
- MLS ID:
- 2639786

- General: Dog RunFire PitLightingRain GuttersShed(s)WorkshopPergolaHot Tub
- Style: Ranch
- Other Structures: Shed(s)WorkshopPergolaPorchDeckPatioCovered
- Pool: Above GroundLiner
- Parking: DetachedGarageOther
- Roofing: AsphaltFiberglass
- Windows: Aluminum Frames
- General: BrickVinyl SidingWood Frame1Slab
- Originating MLS: TULSA_TULSA
- School District: Skiatook - Sch Dist (7)
- County: Osage
- Zoning: FOXFIRE ESTATES LOT 34BLOCK 1570007336
- Fencing: Chain LinkFullPrivacy
- Utilities: Cable AvailableElectricity AvailableFiber Optic AvailableNatural Gas AvailablePhone AvailableWater Available
- Water: Public
- Sewer: Septic Tank
- Source: TULSA_TULSA
This listing courtesy of Dustin Moseley , Keller Williams Preferred
Monthly Payment
- Principal & Interest $
- Property Taxes $
- Home Insurance $
- VA Funding Fee $