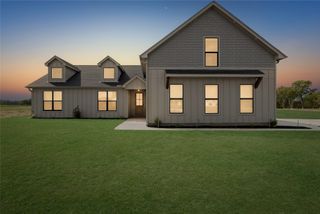
11398 Forest View Lane, Sperry, OK 74073
- 4 beds |
- 3 baths |
- 1,998 sqft
 Single-Family Home
 Built in 2026
 3,180sqft lot
 2 car garage
 $186/sqft
 Listed 21 days ago
Property Description
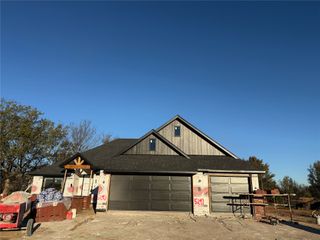
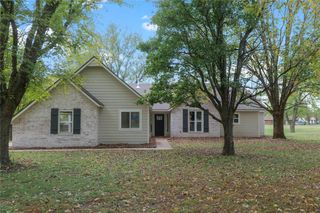
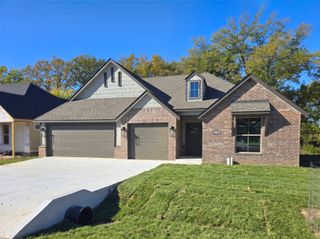
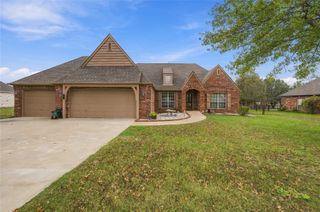
Welcome to the Oakridge Plan. A stunning two-story home located in the gated community of The Reserve at Osage, a new subdivision located in beautiful Osage County, between Skiatook and Sperry. This spacious residence offers a thoughtful layout with modern amenities and a covered patio. Property features include: 4 bedrooms, 3 bathrooms. Bonus study/playroom on the second floor. Open-concept living and kitchen area. Optional fireplace available. Energy-efficient dual-fuel heat and air system. Enjoy the walking trails surrounding Osage Pond, a five-acre, fish-stocked community lake. The community also features expansive wooded areas for recreation, picnicking, and play, shaded by some of Green County's largest trees in Osage County. Within 3 miles of beautiful 10,000-acre Skiatook Lake. 15 minutes from Tulsa.
- Listing Status:
- Active
- Date Added:
- October 29, 2026
- Data Last Updated:
- November 19, 2026 at 9:17PM
- Listing Office:
- The Garrison Group LLC. : (918) 808-3065
- Listing Agent:
- Kelly Garrison : (918) 808-3065
- MLS ID:
- 2639138

- General: Concrete DrivewayIrrigation SprinklersLandscapingOtherRain Gutters
- Style: Contemporary
- Other Structures: PorchPatioCovered
- Pool: None
- Parking: AttachedGarageGarage Faces Side
- Roofing: Other
- Windows: VinylInsulated Windows
- General: BrickStuccoWood Frame2Slab
- HOA Amenities: OtherParkTrail(s)300.0Annually
- Originating MLS: TULSA_TULSA
- School District: Skiatook - Sch Dist (7)
- County: Osage
- Zoning: Osage Reserve Amend Lot 2105211290222
- Fencing: None
- Utilities: Cable AvailableElectricity AvailableFiber Optic AvailableNatural Gas AvailableWater Available
- Water: Rural
- Sewer: Aerobic Septic
- Source: TULSA_TULSA
This listing courtesy of Kelly Garrison , The Garrison Group LLC.
Monthly Payment
- Principal & Interest $
- Property Taxes $
- Home Insurance $
- VA Funding Fee $