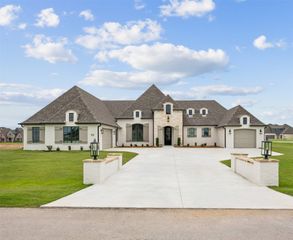
9520 N 64th East Avenue, Sperry, OK 74073
- 4 beds |
- 3 baths |
- 2,842 sqft
 Single-Family Home
  Built in 2019
  0.53acre lot
 3 car garage
  $188/sqft
  Listed 1 month ago
Property Description
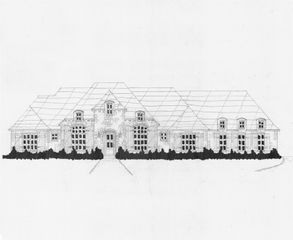
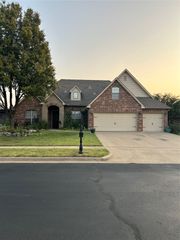
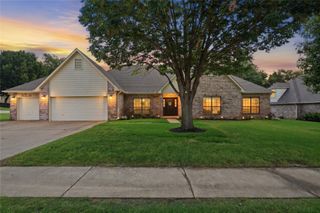
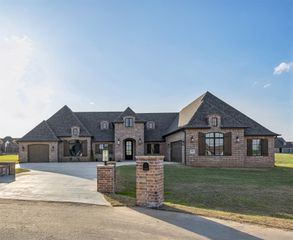
Immaculate and exceptionally well maintained, this custom-built home features the highly desirable Executive Helmrich floor plan with 4 bedrooms, 2.5 bathrooms, and an oversized 3-car garage. The open layout features a vaulted ceiling with wood beams in the living room, a floor-to-ceiling stone fireplace, travertine tile throughout the main living areas, and granite countertops in the kitchen and bathrooms. The kitchen is designed for both everyday living and entertaining with a large island, a spacious walk-in pantry, and a convenient pot filler above the cooktop. A dedicated office provides the perfect space for working from home, a hobby room, or a quiet retreat. Additional upgrades include spray foam insulation, a 16-SEER HVAC system, whole-home surge protection, and a full sprinkler system. Step outside to enjoy the screened-in back patio with a roller shade, perfect for relaxing year-round. Situated on a spacious corner lot, the home also features professional landscaping. This home is situated on the east side of Highway 75, offering a location that is much closer to Owasso for shopping, dining, and everyday conveniences.
- Listing Status:
- Active
- Date Added:
- July 1, 2026
- Data Last Updated:
- August 21, 2026 at 12:18PM
- Listing Office:
- Keller Williams Premier : (918) 272-0809
- Listing Agent:
- Jennifer Palmer-Sarracino : (918) 636-6083
- MLS ID:
- 2623827

- General: Concrete DrivewaySprinkler/IrrigationLandscapingRain Gutters
- Style: Ranch
- Other Structures: EnclosedPatio
- Pool: None
- Parking: AttachedGarageGarage Faces Side
- Roofing: AsphaltFiberglass
- Windows: Vinyl
- General: BrickWood Frame1Slab
- HOA Amenities: Other625.0Annually
- Originating MLS: TULSA_TULSA
- School District: Sperry - Sch Dist (8)
- County: Tulsa
- Zoning: Lot 10 Block 6 The Ranch56573132200600
- Fencing: Cross FencedSplit Rail
- Utilities: Cable AvailableElectricity AvailableNatural Gas AvailablePhone AvailableWater Available
- Water: Rural
- Sewer: Aerobic Septic
- Source: TULSA_TULSA
This listing courtesy of Jennifer Palmer-Sarracino , Keller Williams Premier
Monthly Payment
- Principal & Interest $
- Property Taxes $
- Home Insurance $
- VA Funding Fee $

 New - 1 day ago