133 N Bk 700 Road, Stigler, OK 74462
- 3 beds |
- 2 baths |
- 2,214 sqft
 Single-Family Home
  Built in 2009
  4.64acre lot
 2 car garage
  $305/sqft
  Listed 1 month ago
Property Description
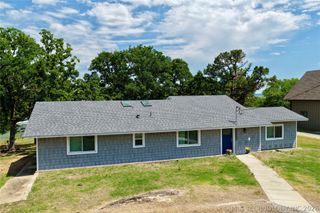
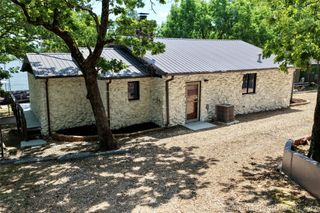
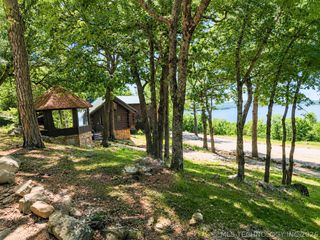
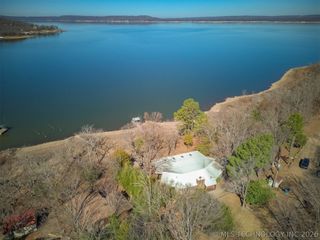
This stunning custom brick home offers a perfect blend of comfort and style, featuring three spacious bedrooms and two full baths. Each bedroom boasts ample built-ins and custom closets, including a generous walk-in closet in the master suite. The expansive kitchen is a culinary enthusiast’s dream, equipped with custom cabinetry and elegant black Brazilian granite countertops, providing abundant storage and workspace. The inviting living area features a custom rock fireplace, enhancing the home’s cozy ambiance. Step outside to the back porch, where you’ll find a hot tub that conveys with the property, perfect for relaxation and entertaining. The property includes a large 40 x 30 workshop with an attached 30 x 30 carport, along with a covered patio area ideal for outdoor gatherings. There’s also an RV hookup with a 50 amp panel, perfect for accommodating guests or storing your recreational vehicle. Set on nearly 5 acres, this home offers additional possibilities with an acre lot to the south for building, and a fenced area in the back suitable for livestock. Located just minutes from Evergreen Marina, this property combines serene living with easy access to outdoor activities. This one-of-a-kind home is a must-see.
- Listing Status:
- Active
- Date Added:
- June 9, 2026
- Data Last Updated:
- August 7, 2026 at 7:16AM
- Listing Office:
- RE/MAX Champion Land : (918) 552-9100
- Listing Agent:
- Mycah Boyd : (918) 636-2611
- MLS ID:
- 2620848

- General: Workshop
- Style: Other
- Other Structures: WorkshopPorchPatioCovered
- Pool: None
- Parking: AttachedCarportGarageStorage
- Roofing: Other
- Windows: Storm Window(s)
- General: BrickWood Frame1Slab
- Originating MLS: TULSA_TULSA
- School District: Stigler - Sch Dist (37)
- County: Haskell
- Zoning: ATOL IN THE SW COMMENCING AT NW CORNER 163.85 X 266.00 2-9-18 761/259 829/676 .0000-02-09N-18E-3-022-00
- Fencing: Chain Link
- Utilities: Electricity AvailableWater Available
- Water: Rural
- Sewer: Septic Tank
- Source: TULSA_TULSA
This listing courtesy of Mycah Boyd , RE/MAX Champion Land
Monthly Payment
- Principal & Interest $
- Property Taxes $
- Home Insurance $
- VA Funding Fee $