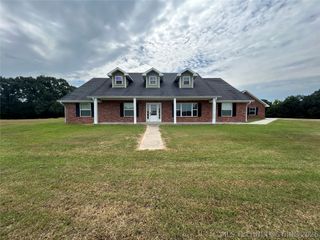
31050 W Beaver Mt Road, Stigler, OK 74462
- 3 beds |
- 3 baths |
- 3,202 sqft
 Single-Family Home
  Built in 2008
  13.39acre lot
 2 car garage
  $197/sqft
  Listed 2 months ago
Property Description
Welcome to your dream farmhouse on 13 picturesque acres, where privacy, convenience, and country charm come together in perfect balance.This meticulously maintained 3-bedroom, 2.5-bath home offers timeless character and modern comfort. A classic wraparound porch invites you to enjoy morning coffee, evening sunsets, and the peaceful beauty of Oklahoma's countryside. Inside, you'll find hardwood floors, a cozy gas-burning fireplace, and a thoughtfully designed floor plan that creates a warm, welcoming atmosphere from the moment you walk through the door.The home is equipped with two central heat and air units for year-round comfort with updated duct work and a Class 4 impact-resistant roof installed in 2023, providing added durability and peace of mind.Step outside and discover the endless possibilities that 13 acres can offer. Whether you're dreaming of gardens, livestock, recreational activities, or simply enjoying wide-open Oklahoma skies, this property provides the space and freedom to make it your own.Additional improvements include a detached two-car garage and a 30' x 30' shop, offering abundant room for vehicles, equipment, hobbies, and storage.Conveniently located just minutes from Lake Eufaula and only 15 minutes from town, you'll enjoy the serenity of country living without sacrificing accessibility to everyday amenities.If you've been searching for a property that combines comfort, functionality, and the beauty of rural Oklahoma, this exceptional farmhouse is ready to welcome you home.
- Listing Status:
- Active
- Date Added:
- June 4, 2026
- Data Last Updated:
- August 7, 2026 at 7:16AM
- Listing Office:
- ERA C. S. Raper & Son : (918) 683-1710
- Listing Agent:
- Valerie Moore : (918) 869-9099
- MLS ID:
- 2620828

- General: Gravel DrivewayRain GuttersWorkshop
- Style: Other
- Other Structures: WorkshopPorchPatioCovered
- Pool: None
- Parking: AttachedGarage
- Roofing: AsphaltFiberglass
- Windows: VinylInsulated Windows
- General: BlockVinyl Siding2Crawlspace
- Originating MLS: TULSA_TULSA
- School District: Stigler - Sch Dist (37)
- County: Haskell
- Zoning: E2 NW NW NE & NE NW NE Sec 03 T8N R19EHaskell CountyOklahoma0000-03-08N-19E-1-004-00
- Fencing: None
- Utilities: Cable AvailableElectricity AvailableNatural Gas AvailablePhone AvailableWater Available
- Water: Public
- Sewer: Septic Tank
- Source: TULSA_TULSA
This listing courtesy of Valerie Moore , ERA C. S. Raper & Son
Monthly Payment
- Principal & Interest $
- Property Taxes $
- Home Insurance $
- VA Funding Fee $