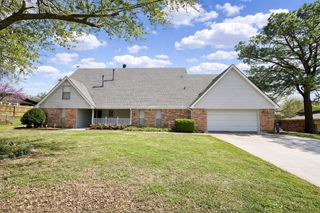
4823 W Woodland Drive, Stillwater, OK 74074
- 4 beds |
- 3 baths |
- 2,893 sqft
 Single-Family Home
  Built in 1972
  0.3acre lot
 2 car garage
  $130/sqft
  Listed 1 day ago
Property Description
Welcome home to Stillwater Country Club! Featuring 4 bedrooms, 3 full bathrooms, a split living and dining layout, and an oversized two-car garage, this home has room for everyone. A large, inviting front porch welcomes you home and provides the perfect place to relax. Inside, you'll appreciate the thoughtfully designed split-bedroom floor plan that offers both privacy and comfort. The spacious primary suite is filled with natural light from four large windows and showcases a soaring vaulted ceiling with beautiful wood beams. The ensuite bathroom features dual vanities, multiple closets, and built-in cabinetry, providing an abundance of storage. The living room is warm and inviting, highlighted by numerous windows that fill the space with natural light and a beautiful brick, wood-burning fireplace that serves as the focal point of the room. Two additional bedrooms are conveniently located on the main level, along with a full hall bathroom that has been recently refreshed with an updated shower. The kitchen offers an abundance of cabinetry, updated appliances, and plenty of workspace for preparing meals. Adjacent to the kitchen, the spacious dining room provides an ideal setting for family dinners and entertaining guests. One of the downstairs bedrooms also features extensive built-in cabinetry, making it perfect for a bedroom, craft room, or home office. Upstairs, you'll find a versatile space that can easily serve as a fourth bedroom, game room, media room, or flex space. An additional room is currently used as a home office, while massive storage closets provide exceptional storage rarely found in homes of this style. A third full bathroom makes the upstairs level an ideal private retreat for guests or family members. Step outside onto the second-story balcony and enjoy peaceful views overlooking the neighborhood. The spacious backyard is shaded by mature trees and offers plenty of room for outdoor activities, gardening, or entertaining.
- Listing Status:
- Active
- Data Last Updated:
- August 21, 2026 at 7:21AM
- Listing Office:
- C21/Global, REALTORS : (405) 624-2626
- Listing Agent:
- Alane LeGrand : (405) 747-6950
- MLS ID:
- 1245439

- General: None
- Style: Traditional
- Roofing: Composition
- General: BrickTwoSlab
- Originating MLS: mlsok
- School District: Stillwater
- County: Payne
- Zoning: 4823WWoodland74074
- Source: mlsok
This listing courtesy of Alane LeGrand , C21/Global, REALTORS
Monthly Payment
- Principal & Interest $
- Property Taxes $
- Home Insurance $
- VA Funding Fee $