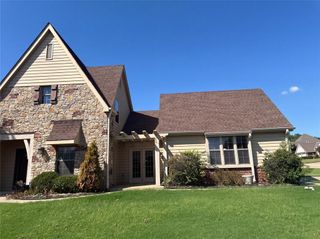
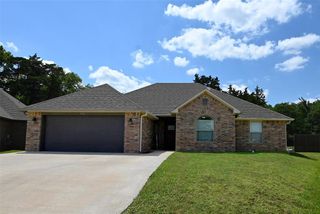
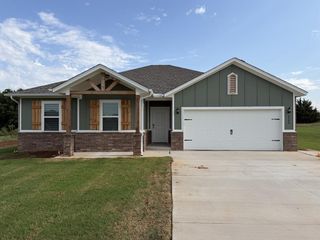
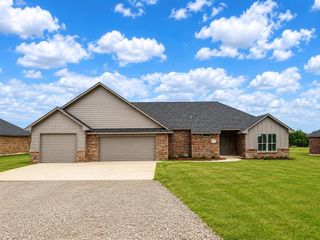
6814 E Wild Spur Drive, Stillwater, OK 74074
- 4 beds |
- 3 baths |
- 1,932 sqft
 Single-Family Home
  Built in 2026
  0.76acre lot
 2 car garage
  $155/sqft
  Listed 1 month ago
Property Description
SPACE TO LIVE. ROOM TO BREATHE. A HOME THAT JUST MAKES SENSE. If you've been waiting for a new home that gives you the space you want without sacrificing the features that make everyday life easier, take a look at the Quail Plan! This 4-bedroom, 3-bathroom home offers 1,932 SF of smartly designed living space and sits on a generous .76-acre MOL lot—giving you room to spread out and make the property your own. Inside, the open kitchen, dining, and living areas create an inviting hub for morning coffee, family dinners, game nights, and everything in between. The private primary suite feels like a getaway, complete with dual vanities, a walk-in shower, and separate his-and-hers closets. Three additional bedrooms give you plenty of flexibility for family, guests, a home office, or that hobby room you've always wanted. A walk-in pantry, dedicated utility room, abundant storage, and a spacious 2-car attached garage keep the practical stuff covered, while the covered patio sets the stage for relaxing evenings outdoors. And with nearly three-quarters of an acre, there's plenty of potential to create the outdoor space you've been dreaming about. New construction + generous lot + 4 bedrooms + 3 baths = a whole lot of possibilities. Come see what the Quail Plan can do for you! Seller is offering $10,000 in builder incentives PLUS blinds! HOA is $225 per year
- Listing Status:
- Active
- Data Last Updated:
- October 5, 2026 at 7:23PM
- Listing Office:
- 405 Home Store : (405) 627-5236
- Listing Agent:
- Kori Watson : (405) 519-1598
- MLS ID:
- 1247413

- Style: Traditional
- Roofing: Composition
- General: Brick & FrameOneSlab
- HOA Amenities: Common Area Maintenance
- Originating MLS: mlsok
- School District: Stillwater
- County: Payne
- Zoning: 6814EWildSpur74074
- Source: mlsok
This listing courtesy of Kori Watson , 405 Home Store
Monthly Payment
- Principal & Interest $
- Property Taxes $
- Home Insurance $
- VA Funding Fee $