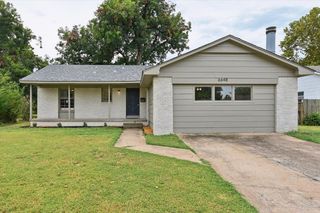
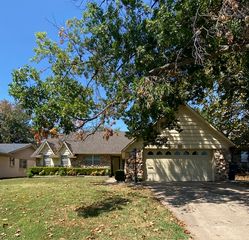
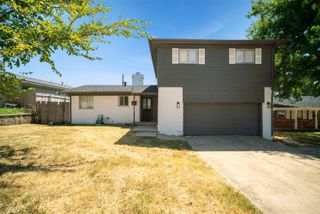
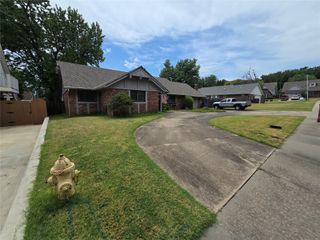
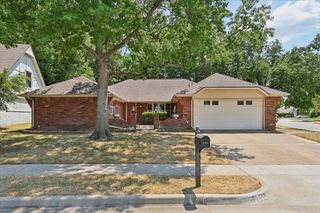
10009 E 40th Street, Tulsa, OK 74146
- 3 beds |
- 2 baths |
- 1,962 sqft
 Single-Family Home
  Built in 1974
  0.25acre lot
 2 car garage
  $112/sqft
  Listed 15 hours ago
Property Description
A double-door entryway sets the tone for this warm and inviting home. The foyer opens beautifully into the sunken living area, where a fireplace creates a cozy focal point and a comfortable space for gathering. From the entry, you?ll also find a lovely formal dining area, perfect for hosting family and friends, along with a hallway leading to the bedrooms. The flow of these spaces creates an inviting sense of openness while maintaining the comfort and charm of each room. The spacious kitchen is designed for both everyday living and entertaining, featuring a charming exposed brick wall, a bright bay-windowed breakfast area, top-of-the-line appliances, and generous cabinet and storage space. It's a welcoming space where style, comfort, and functionality come together beautifully. The spacious bedrooms offer plenty of room to relax, unwind, and make each space your own. Each bedroom features a generous walk-in closet, providing exceptional storage and keeping everything organized with ease. Comfortable, oversized rooms paired with abundant closet space make these bedrooms both inviting and wonderfully practical. This is a well maintained home with a new furnace, regularly serviced HVAC, and a newer roof, ready for a a new owner to make it their own. It's priced sell so grab this one before it's gone!
- Listing Status:
- Active
- Date Added:
- August 21, 2026
- Data Last Updated:
- August 21, 2026 at 8:17PM
- Listing Office:
- Coldwell Banker Select : (918) 251-4142
- Listing Agent:
- Corrie Egge : (918) 230-8433
- MLS ID:
- 2631012

- General: Concrete DrivewayRain GuttersShed(s)
- Style: Ranch
- Other Structures: Shed(s)PorchPatioCovered
- Pool: None
- Parking: AttachedGarageStorage
- Roofing: AsphaltFiberglass
- Windows: Bay Window(s)VinylInsulated Windows
- General: Brick VeneerVinyl SidingWood SidingWood Frame1Slab
- Originating MLS: TULSA_TULSA
- School District: Union - Sch Dist (9)
- County: Tulsa
- Zoning: Lt 35 Blk 7 Millwood Estates76325941954090
- Fencing: Partial
- Utilities: Cable AvailableElectricity AvailableNatural Gas AvailableHigh Speed Internet AvailablePhone AvailableWater Available
- Water: Public
- Sewer: Public Sewer
- Source: TULSA_TULSA
This listing courtesy of Corrie Egge , Coldwell Banker Select
Monthly Payment
- Principal & Interest $
- Property Taxes $
- Home Insurance $
- VA Funding Fee $

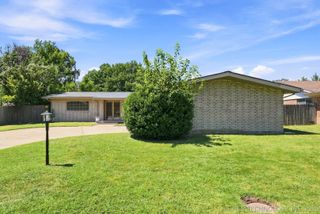
 New - 15 hours ago