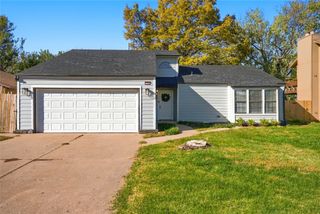
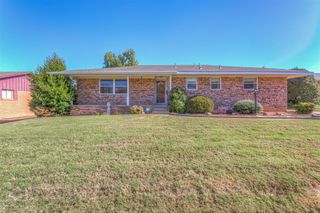
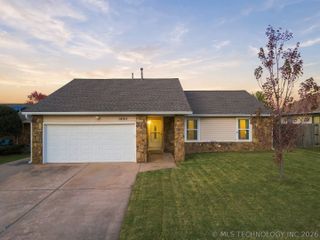
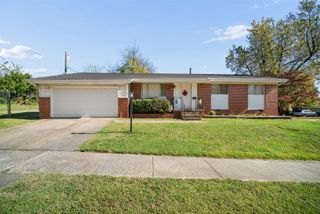
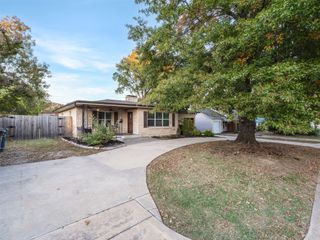
10214 E 24th Street, Tulsa, OK 74129
- 3 beds |
- 2 baths |
- 1,570 sqft
 Single-Family Home
 Built in 1972
 8,102sqft lot
 2 car garage
 $143/sqft
 Listed 12 days ago
Property Description
STUNNING REMODEL | FLEXIBLE FLOOR PLAN | ESTABLISHED NEIGHBORHOOD CHARM! Welcome to this beautifully updated one-level home that perfectly blends style, comfort, and functionality. From the moment you walk in, you'll love the spacious living area featuring soaring vaulted and beamed ceilings, a cozy wood-burning fireplace with a striking stone surround, and durable luxury vinyl plank flooring that flows throughout the main living spaces. The fully remodeled kitchen is truly the heart of the home, showcasing gorgeous quartz countertops, beautiful veined backsplash, abundant cabinetry, stainless steel appliances, and a bright dining area filled with natural light. Need extra flexibility? The additional formal dining space also makes a perfect home office, second living area, or flex room to fit your lifestyle. The private primary suite is a standout with a wall of windows bringing in incredible natural light and a beautifully redesigned ensuite bathroom featuring a large walk-in shower, updated vanity, designer lighting, and modern finishes. Secondary bedrooms offer generous closet space and easy access to the stylishly remodeled hall bathroom with beautiful tile work and an updated tub/shower combo. Additional highlights include a decked attic for extra storage, a covered back patio perfect for relaxing or entertaining, and a fully fenced backyard ready for pets, play, or gatherings. Conveniently located with quick highway access and just a short trip to the neighborhood swimming pool and park at Longview Lake Estates, this move-in ready home checks all the boxes!
- Listing Status:
- Active
- Date Added:
- November 7, 2026
- Data Last Updated:
- November 19, 2026 at 7:19PM
- Listing Office:
- Keller Williams Preferred : (918) 496-2252
- Listing Agent:
- Dustin Moseley : (918) 549-0303
- MLS ID:
- 2640412

- General: Concrete Driveway
- Style: Craftsman
- Other Structures: PorchPatioCovered
- Pool: None
- Parking: AttachedGarage
- Roofing: AsphaltFiberglass
- Windows: Aluminum Frames
- General: BrickWood Frame1Slab
- HOA Amenities: ParkPool200.0Annually
- Originating MLS: TULSA_TULSA
- School District: Tulsa - Sch Dist (1)
- County: Tulsa
- Zoning: LT 30 BLK 26 Longview Lake Estates B23-2923708-94-18-21310
- Fencing: Full
- Utilities: Cable AvailableElectricity AvailableNatural Gas AvailablePhone AvailableWater Available
- Water: Public
- Sewer: Public Sewer
- Source: TULSA_TULSA
- Exclusions: all furnitureshower curtians/rodsfridgewasherdryerall garage itemsall patio items
This listing courtesy of Dustin Moseley , Keller Williams Preferred
Monthly Payment
- Principal & Interest $
- Property Taxes $
- Home Insurance $
- VA Funding Fee $

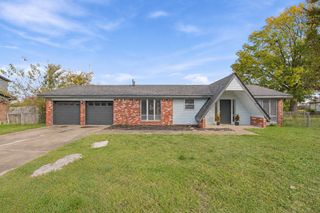
 New - 14 hours ago