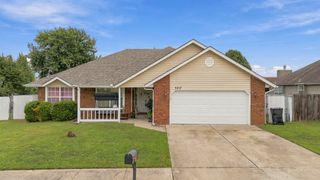
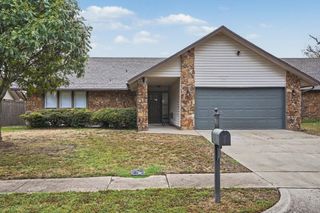
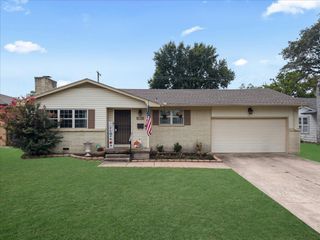
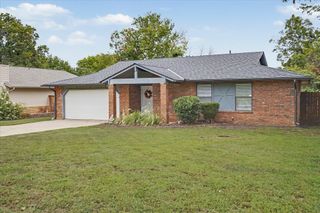
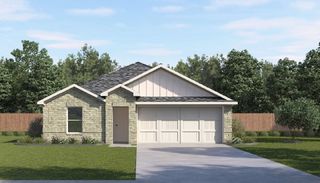
11010 E 67th Street, Tulsa, OK 74133
- 3 beds |
- 2 baths |
- 1,389 sqft
 Single-Family Home
  Built in 1983
  7,754sqft lot
 2 car garage
  $166/sqft
  Listed 3 days ago
Property Description
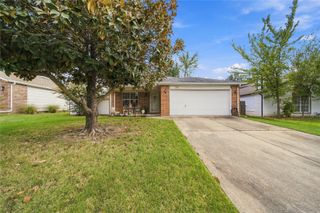
Welcome to 11010 E 67th Street, where you can imagine morning coffee on your covered front porch, evenings by a crackling wood burning fireplace, and weekends on the covered patio under mature shade trees while the backyard tree house brings out the kid in everyone. Now imagine never worrying about a single big repair. Some homes get lived in. This Southbrook II home got taken care of, year after year, and the next owner gets to enjoy all of it. It started in 2019 with an in ground TORNADO SHELTER set into the garage floor, because peace of mind during an Oklahoma spring is worth everything. In 2021 came a new driveway, a new privacy fence, a new water heater and a ramp for step free access through the front door. In 2022 the entry, hall and kitchen got new tile and the kitchen got a new dishwasher, disposal, refrigerator, range and microwave. A new garage door with an app controlled opener followed in 2023. In 2025, PSO energy efficiency upgrades sealed the windows, vents and doors to keep utility bills low. And this year, BRAND NEW HVAC and ductwork, trimmed trees, power washed siding and clean gutters. Inside, the vaulted primary bedroom feels open and restful. 3 bedrooms, 2 baths in the Union School District, and ALL appliances stay, washer and dryer included. The hard work is done. The next chapter is yours. Book your private showing today.
- Listing Status:
- Active
- Date Added:
- October 2, 2026
- Data Last Updated:
- October 5, 2026 at 9:17PM
- Listing Office:
- Tulsa United Realty Group : (918) 255-0300
- Listing Agent:
- Andrea F. Mesina : (918) 892-9377
- MLS ID:
- 2636215

- General: Fire PitRain Gutters
- Other Structures: PorchPatioCovered
- Pool: None
- Parking: AttachedGarage
- Roofing: AsphaltFiberglass
- Windows: Aluminum FramesStorm Window(s)
- General: Vinyl SidingWood Frame1Slab
- Originating MLS: TULSA_TULSA
- School District: Union - Sch Dist (9)
- County: Tulsa
- Zoning: LT 2 BLK 377055-84-06-58240
- Fencing: FullPrivacy
- Utilities: Electricity AvailableNatural Gas AvailableWater Available
- Water: Public
- Sewer: Public Sewer
- Source: TULSA_TULSA
This listing courtesy of Andrea F. Mesina , Tulsa United Realty Group
Monthly Payment
- Principal & Interest $
- Property Taxes $
- Home Insurance $
- VA Funding Fee $

 New - 16 hours ago