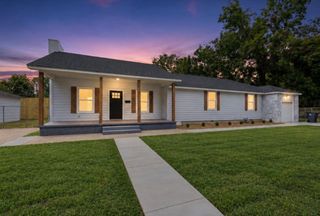
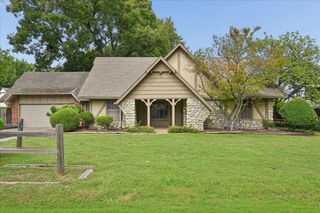
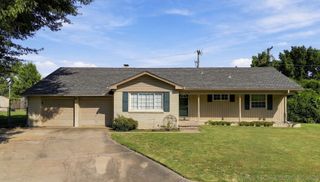
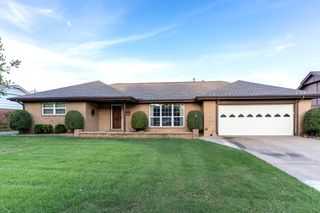
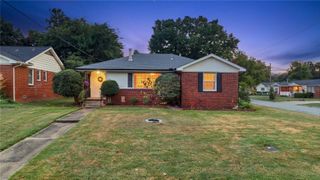
1432 E 50th Street, Tulsa, OK 74105
- 3 beds |
- 3 baths |
- 1,988 sqft
 Single-Family Home
  Built in 1951
  8,625sqft lot
 1 car garage
  $130/sqft
  Listed 7 days ago
Property Description
BROOKSIDE LIFESTYLE CAN BE YOURS in this beautifully updated, well-maintained 2-owner home with 2 impressive living areas, an oversized primary suite with separate closets, a Pella window, and a professionally renovated private bath with a large tiled walk-in shower. The renovated kitchen features quartz countertops, recessed lighting, updated cabinetry, and newer appliances, while the full bathroom and powder bath have also been refreshed. Fresh interior paint and beautifully refinished oak hardwoods add warmth throughout, complemented by a new Pella sliding door and new patio stairs. A full list of improvements is available. Three bedrooms, a dedicated office, dining room, garage, indoor laundry, and abundant storage provide a flexible, functional floorplan with more space than many homes in the area. Character and thoughtful updates shine throughout. You'll be impressed from the moment you open the front door. Enjoy Brookside living & the convenient access to downtown & destinations across Tulsa.
- Listing Status:
- Active
- Date Added:
- September 28, 2026
- Data Last Updated:
- October 5, 2026 at 8:18PM
- Listing Office:
- Coldwell Banker Select : (918) 496-3333
- Listing Agent:
- Jodi Turner : (918) 629-7018
- MLS ID:
- 2635602

- General: Rain GuttersShed(s)
- Style: Ranch
- Other Structures: Shed(s)PorchPatio
- Pool: None
- Parking: AttachedGarage
- Roofing: AsphaltFiberglass
- Windows: Aluminum FramesVinyl
- General: Vinyl SidingWood Frame1Crawlspace
- Originating MLS: TULSA_TULSA
- School District: Tulsa - Sch Dist (1)
- County: Tulsa
- Zoning: LT 15 BLK 1203125-93-30-03760
- Fencing: Chain LinkFull
- Utilities: Electricity AvailableFiber Optic AvailableNatural Gas AvailableWater Available
- Water: Public
- Sewer: Public Sewer
- Source: TULSA_TULSA
This listing courtesy of Jodi Turner , Coldwell Banker Select
Monthly Payment
- Principal & Interest $
- Property Taxes $
- Home Insurance $
- VA Funding Fee $

 New - 1 day ago