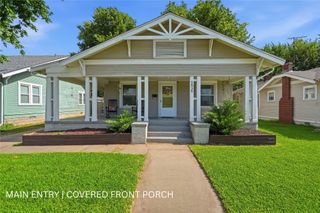
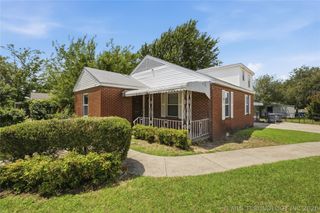
1601 N Detroit Avenue, Tulsa, OK 74106
- 3 beds |
- 2 baths |
- 2,117 sqft
 Single-Family Home
  Built in 1997
  0.26acre lot
 2 car garage
  $135/sqft
  Listed 1 month ago
Property Description
Fantastic one-story, very well-maintained one owner home, nestled in a newer part of the neighborhood. Large open spaces, bedrooms are all larger and there have been many updates, including: newer Roof, HVAC, Hot Water Tank and Fencing There is a large, built-in Buffet in the Breakfast Nook (with a lot of Cabinets upper and lower) Custom kitchen cabinets with attention to every detail and TWO Ovens, so quite perfect for entertaining. Not 100% ADA compliant, but modifications for wheel-chair access have been made. Close to Carver School, Morton's Health Center and the Tisdale Expressway. The Primary bedroom is large enough for King Sized bedroom furniture AND a private Den area. The camera system in the front and back of the home will convey with the purchase of the home and App instructions to be given to the new owner. Large Laundry Room with a lot of cabinet space and a folding station. Vaulted Ceiling in Formal Living, just off the Formal Dining Room. Gas Log Fireplace and all on a Fantastic Lot, with a very nice shed. This is a great find in Tulsa. Very easy access to highway 75 as well, plenty of shopping and schools nearby. Concrete intelligently poured around the outside of the garage/patio/den are and a sidewalk all the way from the back yard to the driveway. Garage work sink, tool storage area and a mail slot drop box, for privacy, so you can pick your mail up as soon as you park in the garage. Some Floored Attic area, with easy access from the garage.
- Listing Status:
- Active
- Date Added:
- July 17, 2026
- Data Last Updated:
- August 21, 2026 at 7:16AM
- Listing Office:
- Chinowth & Cohen : (918) 392-0900
- Listing Agent:
- Suzy Stewart : (918) 633-9839
- MLS ID:
- 2626182

- General: Concrete DrivewayLandscapingRain GuttersShed(s)
- Style: Ranch
- Other Structures: Shed(s)PorchPatioCovered
- Pool: None
- Parking: AttachedGarageWorkshop in Garage
- Roofing: AsphaltFiberglass
- Windows: VinylInsulated Windows
- General: BrickVinyl SidingWood Frame1Slab
- Originating MLS: TULSA_TULSA
- School District: Tulsa - Sch Dist (1)
- County: Tulsa
- Zoning: N25 LT 1 BLK 1 STROBEL ADDN & S55 LT 4 BLK 5 Dickason Goodman addn11350022506110
- Fencing: Chain LinkPrivacy
- Utilities: Cable AvailableElectricity AvailableNatural Gas AvailableHigh Speed Internet AvailablePhone AvailableWater Available
- Water: Public
- Sewer: Public Sewer
- Source: TULSA_TULSA
This listing courtesy of Suzy Stewart , Chinowth & Cohen
Monthly Payment
- Principal & Interest $
- Property Taxes $
- Home Insurance $
- VA Funding Fee $