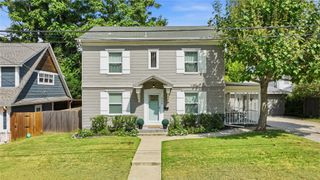
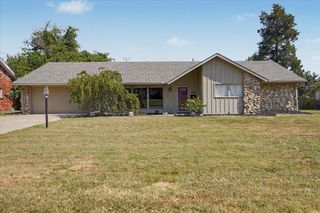
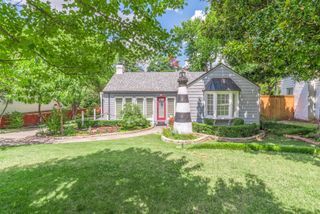
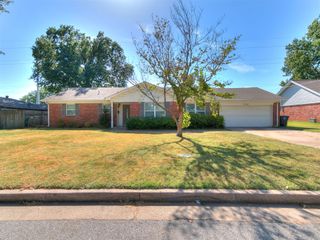
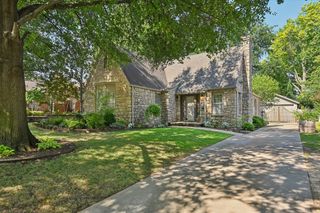
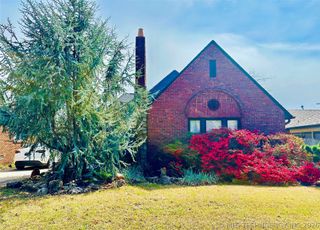
1620 S Florence Place, Tulsa, OK 74104
- 3 beds |
- 3 baths |
- 2,185 sqft
 Single-Family Home
  Built in 1991
  7,449sqft lot
 2 car garage
  $195/sqft
  Listed 2 days ago
Property Description
*Coming Soon - No Offers or Showings until 8/21* There is one home in Florence Park that appears to sit within historic Pratt Park itself - this is that home. Situated on a peninsula lot with the park wrapping the southern and western sides, a private gate opens from the back yard directly into the park's grounds. What most Florence Park homes offer as a nearby amenity, this home offers as an extension of the property itself. Inside, the layout - and systems of the home - answer what the neighborhood's beloved historic bungalows so often cannot. A first-floor primary suite. Two dedicated upstairs bedrooms and a bonus room large enough to have served as a fourth. A floored attic over the garage where the current owners had planned to build a second primary suite. Two living areas. Kitchen cabinets refreshed in summer of 2025. Wood floors sanded and stained summer of 2025. Dual HVAC. Large attached two-car garage with a newer insulated garage door. Yet the charm of classic Florence Park is felt throughout this home via a screened porch, large back deck, and freestanding outdoor fireplace ideal for summer evening entertaining with friends and family. Water heater installed 2021. Insulated openings. Full-yard irrigation. Home warranty maintained continuously through ownership. For the buyer who loves Florence Park but does not want to inherit a century of systems - welcome home!
- Listing Status:
- Active
- Date Added:
- August 19, 2026
- Data Last Updated:
- August 21, 2026 at 7:16AM
- Listing Office:
- Keller Williams Advantage : (918) 712-2252
- Listing Agent:
- Andrew Jones : (918) 232-6181
- MLS ID:
- 2630420

- General: Concrete DrivewayFire PitSprinkler/IrrigationRain Gutters
- Style: English
- Other Structures: DeckPatioCovered
- Pool: None
- Parking: AttachedGarage
- Roofing: AsphaltFiberglass
- Windows: Skylight(s)VinylInsulated Windows
- General: BrickBrick VeneerMasoniteWood Frame2Slab
- Originating MLS: TULSA_TULSA
- School District: Tulsa - Sch Dist (1)
- County: Tulsa
- Zoning: LT 5 & E 8.5 LT 20 BLK 5Exposition Heights Additionan Addition to the City of TulsaState of Oklahoma; according to the recorded plat thereof.13575-93-08-08920
- Fencing: FullPrivacy
- Utilities: Electricity AvailableNatural Gas AvailableWater Available
- Water: Public
- Sewer: Public Sewer
- Source: TULSA_TULSA
This listing courtesy of Andrew Jones , Keller Williams Advantage
Monthly Payment
- Principal & Interest $
- Property Taxes $
- Home Insurance $
- VA Funding Fee $