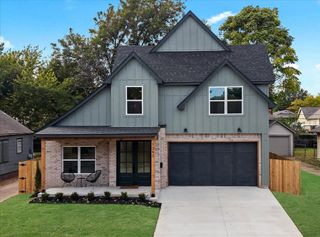
2131 E 31st Street, Tulsa, OK 74105
- 3 beds |
- 3 baths |
- 2,446 sqft
 Single-Family Home
 Built in 1966
 0.26acre lot
 2 car garage
 $200/sqft
 Listed 2 months ago
Property Description
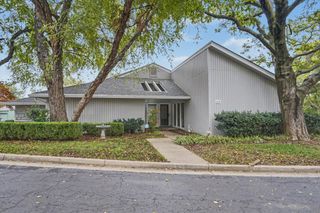
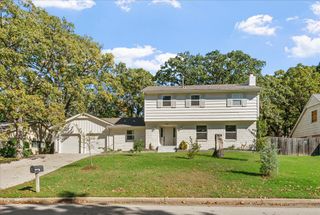
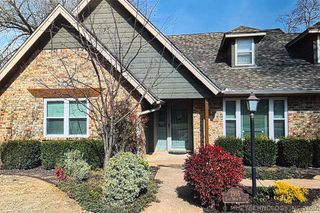
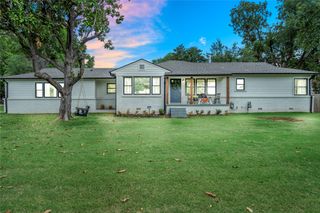
Welcome to this beautiful home nestled in the heart of Midtown Tulsa, where character, comfort, and convenience come together. This spacious home features three bedrooms, each with its own private bathroom, offering exceptional comfort and privacy. An additional versatile room provides the perfect space for a home office, guest room, or fourth bedroom. The thoughtfully designed layout creates a seamless flow from the impressive kitchen into the inviting living area. The kitchen showcases granite countertops, stainless steel appliances, abundant cabinetry, generous storage, and a large island perfect for cooking, entertaining, or gathering with family and friends. Hardwood floors add warmth and character throughout, while the living room features a beautiful stone fireplace ready for wood-burning or gas logs, creating a cozy place to unwind. Step outside to the expansive covered back patio, complete with beautiful exposed beams and plenty of space for entertaining, relaxing, or enjoying your morning coffee. The hot tub stays with the home, adding the perfect touch for year-round relaxation while overlooking the peaceful backyard. Additional features include a secure safe room and detached storage shed, providing both peace of mind and extra storage. Conveniently located just minutes from some of Tulsa’s most beloved attractions, dining, shopping, and entertainment, this Midtown home offers a wonderful combination of space, character, functionality, and charm. Don’t miss the opportunity to make it yours!
- Listing Status:
- Active
- Date Added:
- September 17, 2026
- Data Last Updated:
- November 19, 2026 at 8:19PM
- Listing Office:
- Pembrook Realty Group : (918) 852-5250
- Listing Agent:
- Stephanie Ross : (918) 852-5250
- MLS ID:
- 2634346

- General: Irrigation SprinklersShed(s)GazeboHot Tub
- Other Structures: Shed(s)GazeboPorchPatioCovered
- Pool: None
- Parking: AttachedGarageGarage Faces Rear
- Roofing: AsphaltFiberglass
- Windows: Vinyl
- General: BrickStone VeneerWood Frame1Slab
- Originating MLS: TULSA_TULSA
- School District: Tulsa - Sch Dist (1)
- County: Tulsa
- Zoning: LT 13 BLK 1914725-93-18-03050
- Fencing: Privacy
- Utilities: Electricity AvailablePhone AvailableWater Available
- Water: Public
- Sewer: Public Sewer
- Source: TULSA_TULSA
- Exclusions: Kitchen tablechairswardrobe cabinetchina hutch and the workout equipment.
This listing courtesy of Stephanie Ross , Pembrook Realty Group
Monthly Payment
- Principal & Interest $
- Property Taxes $
- Home Insurance $
- VA Funding Fee $

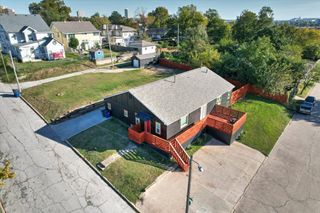
 New - 3 days ago