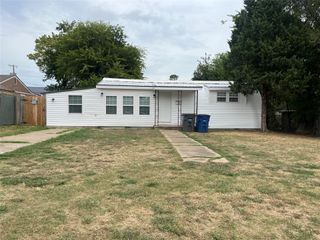
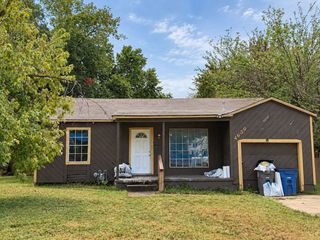
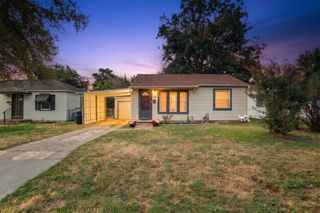
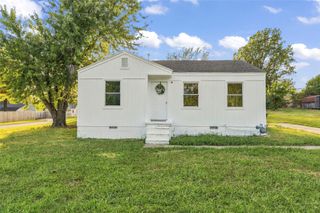
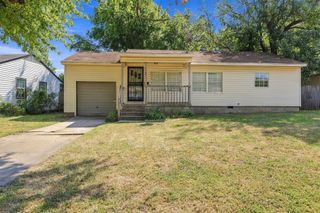
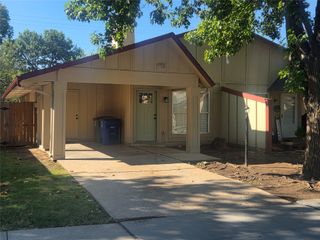
246 S 67th East Avenue, Tulsa, OK 74112
- 3 beds |
- 2 baths |
- 890 sqft
 Single-Family Home
  Built in 1930
  7,013sqft lot
 1 car garage
  $146/sqft
  Listed 18 days ago
Property Description
Shout out to area Investors and Savvy Owner Occupant Buyers: Clean, Clean, Clean property with more space than the square footage reflects. Upstairs square footage (Non GLA: 525sf m/l) and laundry room / mud room on the back of the house (Non GLA: 189sf m/l) are not included in the Appraiser measurement of Gross Living Area (GLA). Upstairs 2 bedrooms and 1 bathroom are included in MLS bedroom / bathroom count. Features to be appreciated by the new owner include: New water heater and new roof, original hardwood floors downstairs, pine floors upstairs, tile floors in dining and kitchen, some replacement windows, primary bedroom downstairs with en-suite bathroom, central heat and air downstairs, window unit a/c upstairs, fresh interior paint, electric receptacles and light switches have been replaced, GFCI outlets installed, shed in backyard stays, improved exterior drainage, attached carport and cute kitchen with electric stove, stainless steel sink, granite counters and tons of storage. Seller holds an active real estate license in Oklahoma. Only cash offers or financed offers with no condition contingencies to be considered. Property being sold AS IS. No repairs to be made by the Seller. Call today!
- Listing Status:
- Active
- Date Added:
- September 17, 2026
- Data Last Updated:
- October 5, 2026 at 9:17PM
- Listing Office:
- Keller Williams Advantage : (918) 712-2252
- Listing Agent:
- Kara Folkins : (918) 636-4628
- MLS ID:
- 2634218

- General: Shed(s)
- Style: Bungalow
- Other Structures: Shed(s)PatioCovered
- Pool: None
- Parking: Porte-Cochere
- Roofing: AsphaltFiberglass
- Windows: Aluminum FramesVinyl
- General: Vinyl SidingWood Frame2Crawlspace
- Originating MLS: TULSA_TULSA
- School District: Tulsa - Sch Dist (1)
- County: Tulsa
- Zoning: LT 10 BLK E Crest View Estates10175930201240
- Fencing: Chain LinkPartialPrivacy
- Utilities: Electricity AvailableNatural Gas AvailableHigh Speed Internet AvailableWater Available
- Water: Public
- Sewer: Public Sewer
- Source: TULSA_TULSA
This listing courtesy of Kara Folkins , Keller Williams Advantage
Monthly Payment
- Principal & Interest $
- Property Taxes $
- Home Insurance $
- VA Funding Fee $