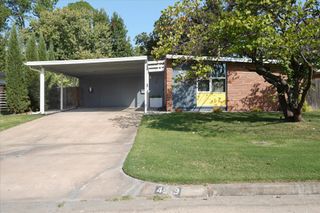
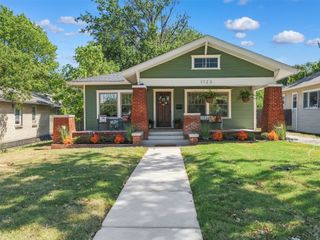
2611 E 18th Street, Tulsa, OK 74104
- 3 beds |
- 2 baths |
- 1,631 sqft
 Single-Family Home
  Built in 1939
  8,320sqft lot
 1 car garage
  $254/sqft
  Listed 1 month ago
Property Description
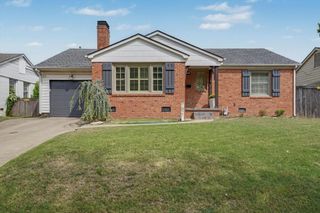
BACK ON MARKET AT NO FAULT TO SELLER. Listed below appraised value! Spectacular opportunity in the Lewiston Gardens neighborhood, in the heart of Midtown Tulsa. Very well-maintained 3-bed, 2-full-bath home, nestled in a quiet street. Quick access to Cherry Street and Utica Square shopping, dining, and more. The Gathering Place, Downtown Tulsa, St. John Medical Center are all just minutes away! Detached one-car garage, with overhead opener. Studio/workshop entry located on the side door of the garage. Fully fenced yard. Upon entry, hardwood floors and bright living spaces throughout. Bright living room, centered with a gas, brick fireplace. Beautifully updated kitchen, sizable kitchen Island with extra storage, granite countertops and white cabinetry throughout. Back deck entry through back door, refinished wood deck overlooking backyard landscaping, perfect layout for hosting and gatherings. All appliances included! The primary bedroom consists of two closets and a spacious private bath with a double-sink vanity. Second entry to back deck off the primary bathroom. Hall bathroom tub has been reglazed. The second bedroom consists of extra shelves and a sizable closet. Spacious first bedroom with two closets. Come see your new home today!
- Listing Status:
- Active
- Date Added:
- August 13, 2026
- Data Last Updated:
- October 6, 2026 at 1:16AM
- Listing Office:
- Keller Williams Advantage : (918) 291-2425
- Listing Agent:
- Noah Borchers : (918) 704-2279
- MLS ID:
- 2630093

- General: Sprinkler/IrrigationLandscapingOtherRain Gutters
- Style: Bungalow
- Other Structures: PorchDeckPatio
- Pool: None
- Parking: DetachedGarageOtherShelvesWorkshop in Garage
- Roofing: AsphaltFiberglass
- Windows: Vinyl
- General: BrickWood SidingWood Frame1Crawlspace
- Originating MLS: TULSA_TULSA
- School District: Tulsa - Sch Dist (1)
- County: Tulsa
- Zoning: LT 9 BLK 1 Barnard View Add02625-93-08-02490
- Fencing: FullPrivacy
- Utilities: Electricity AvailableNatural Gas AvailableWater Available
- Water: Public
- Sewer: Public Sewer
- Source: TULSA_TULSA
This listing courtesy of Noah Borchers , Keller Williams Advantage
Monthly Payment
- Principal & Interest $
- Property Taxes $
- Home Insurance $
- VA Funding Fee $