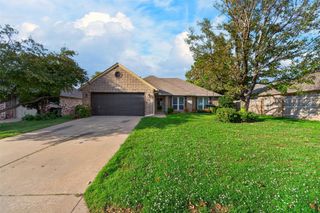
2701 S 140th East Avenue, Tulsa, OK 74134
- 4 beds |
- 3 baths |
- 2,128 sqft
 Single-Family Home
  Built in 1977
  0.26acre lot
 2 car garage
  $139/sqft
  Listed 11 days ago
Property Description
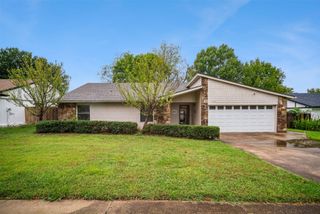
Welcome to this spacious 4 bedroom home offering distinctive architectural character and plenty of room inside and out! Featuring multiple living spaces, this home is priced to sell and ready for your personal touches. New roof in 2023! The main level features a large family room anchored by a stone fireplace, plus a second living area and dining space ideal for entertaining. The kitchen offers abundant cabinetry, generous counter space, stainless steel appliances, and a large pantry. Upstairs, the spacious primary suite stands out with vaulted ceilings, large windows, a walk in closet, private bath, and access to its own balcony. Three additional bedrooms provide excellent flexibility for guests, an office, workout space, or hobbies. Outside, mature trees and a greenbelt backing to the golf course create a peaceful setting with plenty of room to enjoy the property. In addition to the attached garage, the property features a shed and carport. With four bedrooms, multiple living areas, generous storage, a private balcony, and an attached garage, this property offers the space and versatility that are increasingly difficult to find in Tulsa.
- Listing Status:
- Active
- Date Added:
- September 24, 2026
- Data Last Updated:
- October 6, 2026 at 12:17AM
- Listing Office:
- Keller Williams Preferred : (918) 496-2252
- Listing Agent:
- Philip Boone : (918) 851-5004
- MLS ID:
- 2634741

- General: Rain GuttersOtherShed(s)
- Style: Ranch
- Other Structures: OtherShed(s)PatioCovered
- Pool: None
- Parking: OtherShelves
- Roofing: AsphaltFiberglass
- Windows: Vinyl
- General: StoneVinyl SidingWood Frame2Slab
- Originating MLS: TULSA_TULSA
- School District: Tulsa - Sch Dist (1)
- County: Tulsa
- Zoning: LOT 1 BLOCK 3 EASTLAND ACRES II RESUB L12-14 B1 EASTLAND ACRES EXT12142-94-16-47420
- Fencing: Chain LinkPrivacy
- Utilities: Cable AvailableElectricity AvailableFiber Optic AvailableNatural Gas AvailablePhone AvailableWater Available
- Water: Public
- Sewer: Public Sewer
- Source: TULSA_TULSA
This listing courtesy of Philip Boone , Keller Williams Preferred
Monthly Payment
- Principal & Interest $
- Property Taxes $
- Home Insurance $
- VA Funding Fee $

 New - 19 hours ago