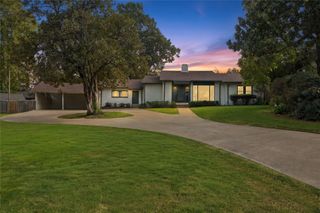
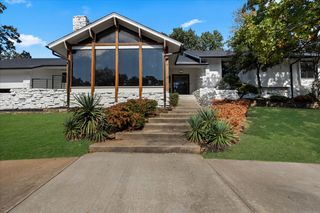
3130 S Utica Avenue, Tulsa, OK 74105
- 3 beds |
- 3 baths |
- 4,062 sqft
 Single-Family Home
 Built in 1940
 0.46acre lot
 2 car garage
 $193/sqft
 Listed 22 days ago
Property Description
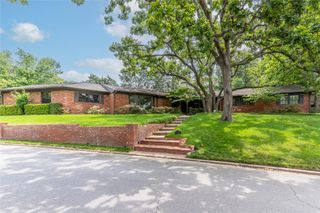
Step into classic 1940s craftmanship in one of Tulsa's most coveted neighborhoods! Being sold as is, this timeless two-story home offers an ideal canvas for your personal touches. Gather around wood-burning fireplaces in either the expansive formal living room or the cozy den. A dedicated main-floor study, complete with its own closet and half bath, provides flexibility for work or retreat. Original oak hardwood floors welcome you into the entryway, leading out to a spacious screened front porch perfect for morning coffee. Upstairs, find all three bedrooms, including a primary suite with a private bath and two additional bedrooms featuring direct access to a shared full bath-both featuring vintage penny-round tile. The finished portion of the basement adds versatile space for a hobby room. Enjoy you. evenings in the big, shaded privacy fenced backyard. Updates include 2025 HVAC units & 50-gallon hot water tank, 3-year-old roof and new electric panel. There's a two-car garage with lots of floored attic storage overhead. This home pairs classic character with amazing location!
- Listing Status:
- Active
- Date Added:
- October 28, 2026
- Data Last Updated:
- November 19, 2026 at 8:19PM
- Listing Office:
- McGraw, REALTORS : (918) 592-6000
- Listing Agent:
- David Hughes : (918) 595-3272
- MLS ID:
- 2639022

- General: Rain GuttersShed(s)Hot Tub
- Style: Other
- Other Structures: Shed(s)EnclosedPorchDeck
- Pool: None
- Parking: AttachedGarageWorkshop in Garage
- Roofing: AsphaltFiberglass
- Windows: Wood FramesStorm Window(s)
- General: AsbestosStoneWood Frame2BasementCrawlspace
- Originating MLS: TULSA_TULSA
- School District: Tulsa - Sch Dist (1)
- County: Tulsa
- Zoning: Beg 49.75S & 25W NEC NE NW W158.4 S125.25 E158.4 N12525 POB Section 19T19N R13ETulsa CountyOklahoma
- Fencing: Chain LinkFullOtherPrivacy
- Utilities: Electricity AvailableNatural Gas AvailableWater Available
- Water: Public
- Sewer: Public Sewer
- Source: TULSA_TULSA
This listing courtesy of David Hughes , McGraw, REALTORS
Monthly Payment
- Principal & Interest $
- Property Taxes $
- Home Insurance $
- VA Funding Fee $