3139 S Atlanta Avenue, Tulsa, OK 74105
- 5 beds |
- 6 baths |
- 4,823 sqft
 Single-Family Home
  Built in 1959
  0.5acre lot
 2 car garage
  $249/sqft
  Listed 27 days ago
Property Description
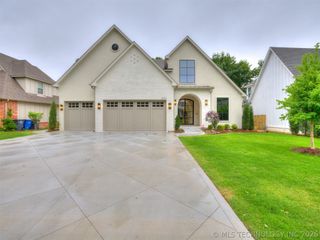
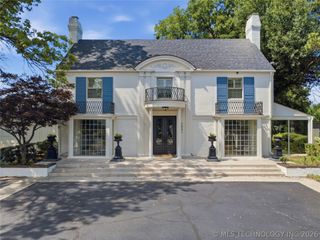
PRESTIGIOUS FOREST ESTATES. Classic Timeless Midtown ranch architecture, nestled on +/- 1/2 acre. Predominantly single-level living - 5 spacious bedrooms, 5.5 baths, 2 car attached garage with workspace, shelving and storage. Professionally landscaped half-acre private retreat. GRACIOUS INTERIORS - Oak hardwood floors. Spacious primary suite features a sitting area, designated access to outdoor living and pool, private bath and expansive custom walk-in closet featuring separate his-and-hers storage and built-in dressers. Expansive formal and casual living spaces. Abundant Natural Light. Chef's kitchen features walk-in pantry, separate wet bar & Dacor and Jenn-Air appliances. Private guest accommodations. Flexible bonus space. Exceptional storage throughout. PRIVATE BACKYARD RETREAT - In-ground gunite pool with diving board (removable fence and gate system). Flagstone decking. Outdoor kitchen features Alfresco Appliances and Grill. Mature landscaping | Artificial turf | Exceptional privacy THOUGHTFUL AMENITIES - Whole-home Generac generator. 2021 HVAC systems. 2024 Electrical improvements - panel relocated to exterior, Two new breaker boxes, New meter. 2020 Class 4 impact-resistant roof. Effortless indoor-outdoor entertaining. Plantation Shutters.
- Listing Status:
- Active
- Date Added:
- September 8, 2026
- Data Last Updated:
- October 5, 2026 at 10:17PM
- Listing Office:
- Keller Williams Advantage : (918) 712-2252
- Listing Agent:
- Amy Cavallin : (918) 760-9058
- MLS ID:
- 2632980

- General: Concrete DrivewaySprinkler/IrrigationLandscapingLightingOutdoor GrillOutdoor KitchenRain GuttersShed(s)
- Style: Ranch
- Other Structures: Shed(s)PatioCovered
- Pool: GuniteIn Ground
- Parking: AttachedGarageShelvesStorageWorkshop in Garage
- Roofing: AsphaltFiberglass
- Windows: Casement Window(s)VinylInsulated WindowsStorm Window(s)
- General: BrickWood Frame1Crawlspace
- Originating MLS: TULSA_TULSA
- School District: Tulsa - Sch Dist (1)
- County: Tulsa
- Zoning: LT 4 & 15 VAC STREET ADJ ON E BLK 1Forest Estates14650-93-20-03340
- Fencing: FullPrivacy
- Utilities: Electricity AvailableNatural Gas AvailableWater Available
- Water: Public
- Sewer: Public Sewer
- Source: TULSA_TULSA
- Exclusions: Refrigerator located in the laundry roomWasher & DryerEntertainment Console in the Family RoomBookshelves/Computer Station in the green office/bedroomTrampolineHot Tub/SpaBasketball Goal in backyard
This listing courtesy of Amy Cavallin , Keller Williams Advantage
Monthly Payment
- Principal & Interest $
- Property Taxes $
- Home Insurance $
- VA Funding Fee $