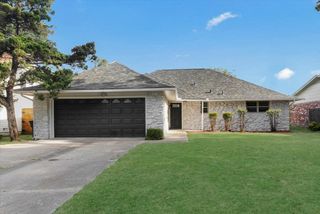
3346 S 141st East Avenue, Tulsa, OK 74134
- 3 beds |
- 2 baths |
- 1,510 sqft
 Single-Family Home
  Built in 1980
  7,100sqft lot
 2 car garage
  $156/sqft
  Listed 2 days ago
Property Description
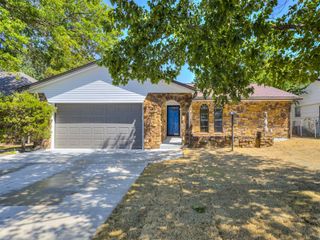
Come take a look—I might just be THE ONE! Freshly painted inside and out, this light and bright 3-bedroom, 2-bath home offers 1,510 sf of comfortable living space in Tulsa’s Union School District. Step inside to a spacious living room with a vaulted ceiling and a striking floor-to-ceiling stone, wood-burning fireplace—the kind of room made for everyday life, movie nights, and gathering with friends. The open dining area offers plenty of room for a large table, while the galley-style kitchen features a tile backsplash and includes the range, microwave, dishwasher, and disposal. The oversized primary bedroom features two front-facing windows that bring in natural light, a large walk-in closet with built-in shelving and hanging rods, and a private bath area with a large vanity plus a separate tub/shower and toilet area. Storage is a standout throughout the home, with walk-in closets in both secondary bedrooms, two entry closets, and a hallway linen closet. You’ll also appreciate the convenience of an inside laundry area with double cabinet storage. Enjoy outdoor living from the spacious covered front porch or in the privacy-fenced backyard with a patio area. An attached 2-car garage includes an electric overhead door opener. Boevers Elementary is located in the neighborhood, along with a park and soccer fields. Schedule your showing today and come see how many boxes I check on your Home-Sweet-Home list!
- Listing Status:
- Active
- Date Added:
- August 19, 2026
- Data Last Updated:
- August 21, 2026 at 7:16AM
- Listing Office:
- We Connect Oklahoma LLC : (918) 600-1355
- Listing Agent:
- Angie Y Bowker-Felts : (918) 261-1799
- MLS ID:
- 2630874

- General: None
- Style: Other
- Other Structures: PorchPatioCovered
- Pool: None
- Parking: AttachedGarage
- Roofing: AsphaltFiberglass
- Windows: Aluminum Frames
- General: StoneWood SidingWood Frame1Slab
- Originating MLS: TULSA_TULSA
- School District: Union - Sch Dist (9)
- County: Tulsa
- Zoning: LT 43 BLK 777200-94-21-21040
- Fencing: FullPrivacy
- Utilities: Electricity AvailableNatural Gas AvailableWater Available
- Water: Public
- Sewer: Public Sewer
- Source: TULSA_TULSA
This listing courtesy of Angie Y Bowker-Felts , We Connect Oklahoma LLC
Monthly Payment
- Principal & Interest $
- Property Taxes $
- Home Insurance $
- VA Funding Fee $

 New - 1 day ago