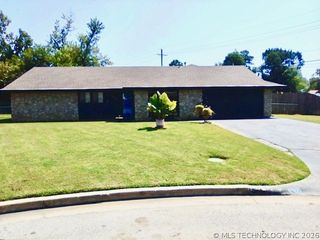
3776 E 82nd Court, Tulsa, OK 74137
- 4 beds |
- 2 baths |
- 2,907 sqft
 Single-Family Home
  Built in 1976
  10,367sqft lot
 2 car garage
  $112/sqft
  Listed 19 days ago
Property Description
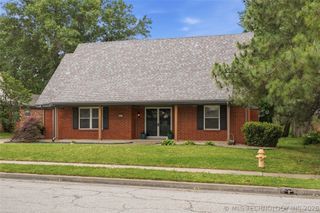
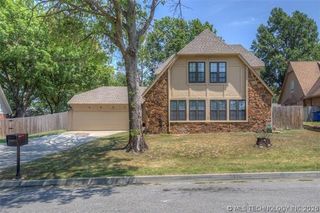
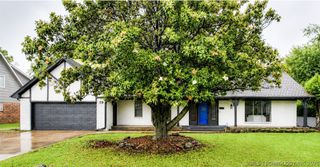
This solidly built home in a highly desirable Tulsa neighborhood offers tremendous potential for the next owner. Owned by the same family for 31 years, this Traditional two-story with Cape Cod-inspired elevation features excellent curb appeal, mature trees, and a private, fully fenced backyard complete with an in-ground pool. Priced to allow for updates and improvements, the home includes two spacious living areas down (one with a brick fireplace and beamed ceiling), formal dining, a primary bedroom suite on the main level, an updated kitchen with granite countertops and pantry. On the second level are 3 additional bedrooms and an oversized game room/bonus space. With beautiful ceramic tile, wood-look floors throughout the main living areas, abundant natural light, spacious rooms, generous storage, a covered front porch, two-car garage and storage shed, this classic Tulsa property presents a fantastic opportunity for buyers seeking instant equity in a convenient location with easy access to all Tulsa has to offer. Jenks Schools – East Elementary. Seller prefers an as-is sale.
- Listing Status:
- Pending
- Date Added:
- June 16, 2026
- Data Last Updated:
- July 6, 2026 at 2:16AM
- Listing Office:
- McGraw, REALTORS : (918) 592-6000
- Listing Agent:
- Cheryl Thompson : (918) 812-3828
- MLS ID:
- 2621970

- General: AtticGranite CountersHigh CeilingsHigh Speed InternetLaminate CountersCable TVVaulted Ceiling(s)Wired for DataCeiling Fan(s)Electric Range Connection
- Appliances: DishwasherDisposalGas Water HeaterMicrowaveRangePlumbed For Ice Maker
- Laundry: Washer HookupElectric Dryer HookupGas Dryer Hookup
- Basement: None
- Flooring: CarpetTile
- A/C: Central Air2 UnitsZoned
- Heating: CentralGasMultiple Heating UnitsZoned
- Fireplace: Glass DoorsGas StarterWood BurningFireplaceFireplaces: 1
- Eco/Green Feature: DoorsWindows
- General: Concrete DrivewaySprinkler/IrrigationLandscapingRain GuttersShed(s)
- Style: Other
- Other Structures: Shed(s)PorchPatioCovered
- Pool: In GroundOther
- Parking: AttachedGarage
- Roofing: AsphaltFiberglass
- Windows: VinylInsulated Windows
- General: BrickVinyl SidingWood Frame2Slab
- Originating MLS: TULSA_TULSA
- School District: Jenks - Sch Dist (5)
- County: Tulsa
- Zoning: LT 11 BLK 570645-83-16-57940
- Fencing: FullPrivacy
- Utilities: Cable AvailableElectricity AvailableHigh Speed Internet AvailablePhone AvailableWater Available
- Water: Public
- Sewer: Public Sewer
- Source: TULSA_TULSA
This listing courtesy of Cheryl Thompson , McGraw, REALTORS
Monthly Payment
- Principal & Interest $
- Property Taxes $
- Home Insurance $
- VA Funding Fee $

 New - 1 day ago