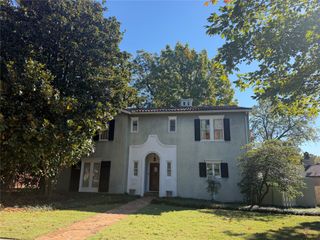
3933 S Delaware Place, Tulsa, OK 74105
- 3 beds |
- 3 baths |
- 3,001 sqft
 Single-Family Home
 Built in 1953
 0.42acre lot
 2 car garage
 $253/sqft
 Listed 29 days ago
Property Description
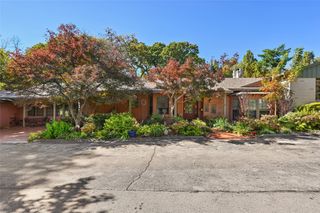
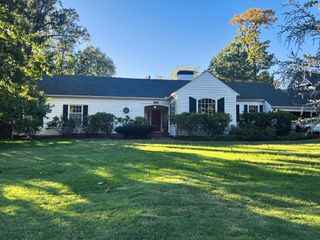
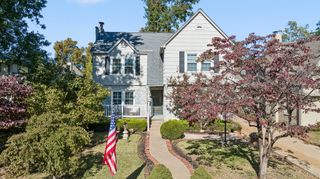
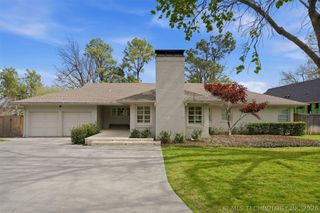
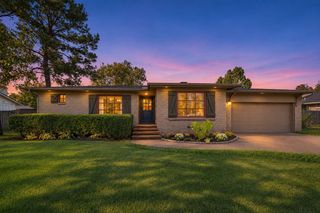
Updated midtown ranch with beautiful park-like views. Complete kitchen and bathroom renovations in 2022 including quartz countertops and custom cabinets and closets, new tile, new fixtures, new hardware, chef's Kitchen-Aide appliance package, refinished wood floors, new custom front door, updated HVAC, updated plumbing (Hendrick Plumbing, Heat and Air) and electric (Houchin Electric), tankless hot water tank, professionally landscaped. Updates in 2026 include new roof (Barnes Roofing), garage door and opener (Overhead Door of Tulsa - residential division), exterior paint, new pool pump (variable speed Hayward) and installed new pool electric service panel (Houchin Electric). Large walkout basement room with doggie door and electricity is perfect for extra storage, wine cellar, workshop, man cave, she shed, safe room, you name it. If you want an updated midtown home in a highly desired neighborhood on a one-of-a-kind lot with panoramic views, don't miss this unique opportunity. Owner/Agent
- Listing Status:
- Active
- Date Added:
- October 21, 2026
- Data Last Updated:
- November 19, 2026 at 8:19PM
- Listing Office:
- McGraw, REALTORS : (918) 592-6000
- Listing Agent:
- James Bo Harrison : (918) 906-9675
- MLS ID:
- 2638349

- General: Concrete DrivewayIrrigation SprinklersLandscapingRain Gutters
- Style: Ranch
- Other Structures: Patio
- Pool: GuniteIn Ground
- Parking: AttachedGarageGarage Faces SideWorkshop in Garage
- Roofing: AsphaltFiberglass
- Windows: Vinyl
- General: BrickWood SidingWood Frame1Crawlspace
- Originating MLS: TULSA_TULSA
- School District: Tulsa - Sch Dist (1)
- County: Tulsa
- Topography: Terraced
- Zoning: LT 3 BLK 2534175-93-20-08720
- Fencing: Other
- Utilities: Cable AvailableElectricity AvailableFiber Optic AvailableNatural Gas AvailableHigh Speed Internet AvailablePhone AvailableWater Available
- Water: Public
- Sewer: Public Sewer
- Source: TULSA_TULSA
This listing courtesy of James Bo Harrison , McGraw, REALTORS
Monthly Payment
- Principal & Interest $
- Property Taxes $
- Home Insurance $
- VA Funding Fee $

 New - 14 hours ago