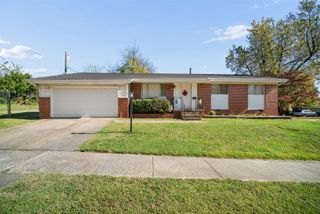
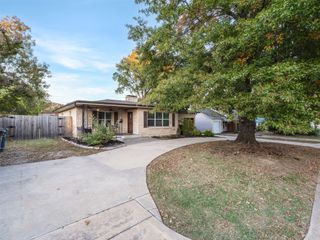
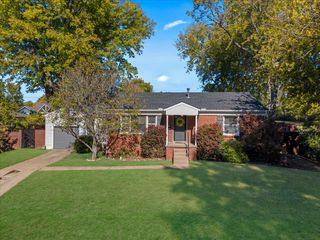
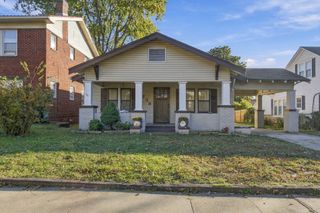
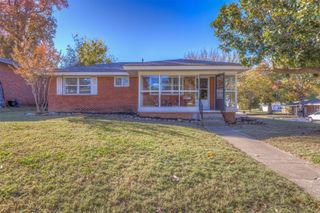
4013 E 36th Street, Tulsa, OK 74135
- 3 beds |
- 2 baths |
- 1,381 sqft
 Single-Family Home
 Built in 1960
 9,235sqft lot
 2 car garage
 $185/sqft
 Listed 6 days ago
Property Description
REFRESHED & READY! One-level home with tons of UPDATES and an awesome, flexible floor plan on a large lot in a prime MIDTOWN location! NEW on-trend interior paint, designer light and plumbing fixtures and flooring throughout! Spacious living room with fantastic natural light and wood-look luxury laminate flooring. Huge second living/dining combo with wood-burning fireplace opens to kitchen with tons of storage, newer appliances, yards of neutral counters, pantry. Generously sized kitchen offers, endless possibilities, including ample room for a substantial center island with additional storage and seating. Large primary bedroom with a refreshed ensuite half bath and a huge closet. Secondary bedrooms have great storage and proximity to a large hall bath with a tub/shower combo and a vanity. Extended patio looks out to a big, fully fenced backyard. So many updates including: NEW roof, furnace (Dec '25), HWT (July '24), NEW back fence and more! Six parking spots. Minutes to the best of Midtown shopping and dining, plus quick HWY access!
- Listing Status:
- Active
- Date Added:
- November 13, 2026
- Data Last Updated:
- November 19, 2026 at 7:19PM
- Listing Office:
- Keller Williams Advantage : (918) 712-2252
- Listing Agent:
- Jennie Wolek : (918) 550-9243
- MLS ID:
- 2637648

- General: OtherRain Gutters
- Style: Ranch
- Other Structures: PorchCoveredOther
- Pool: None
- Parking: AttachedGarageOther
- Roofing: AsphaltFiberglass
- Windows: Vinyl
- General: Brick VeneerWood Frame1Slab
- Originating MLS: TULSA_TULSA
- School District: Tulsa - Sch Dist (1)
- County: Tulsa
- Zoning: W.66 LT 1149925-93-21-18870
- Fencing: Chain Link
- Utilities: Electricity AvailableNatural Gas AvailableOtherWater Available
- Water: Public
- Sewer: Public Sewer
- Source: TULSA_TULSA
This listing courtesy of Jennie Wolek , Keller Williams Advantage
Monthly Payment
- Principal & Interest $
- Property Taxes $
- Home Insurance $
- VA Funding Fee $

 New - 13 hours ago