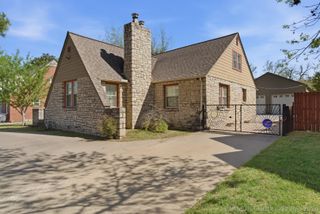
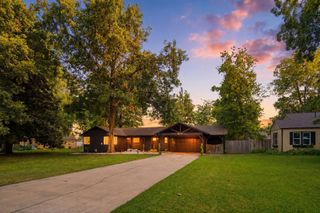
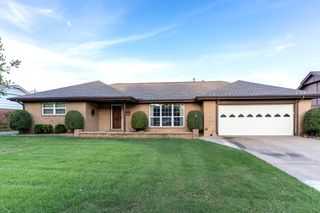
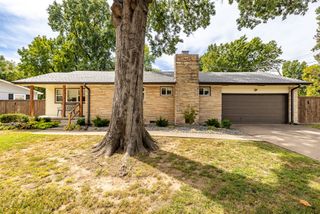
4025 E 26th Street, Tulsa, OK 74114
- 3 beds |
- 2 baths |
- 1,858 sqft
 Single-Family Home
  Built in 1950
  7,144sqft lot
 —— car garage
  $178/sqft
  Listed 5 days ago
Property Description
New roof prior to close - Buyer chooses color! Welcome to 4025 E 26th St, a wonderful location in Midtown Tulsa that is centrally located and close to the fairgrounds and all main highways! List of updates include: 2026: LVP flooring in breakfast/nook area, bedroom and carpet in 2nd living room. Full HVAC replacement in 2022 with contract service 2-3 times a year, dishwasher 2024, paint 2026, Electrical breakers updated in 2025, primary bathroom tub/shower replaced 2026 and bathroom flooring replaced in 2026. Exterior updates include a new gate and fence repairs, backyard deck, yard cleanup and landscaping. Beautiful, original hardwoods in main living space and two of the bedrooms, dedicated laundry room, large and open kitchen with granite countertops and updated backsplash and lighting in nook. Converted garage into a bonus living space and two-car driveway rounds out all the space you need to spread out in a midtown property. Come see the potential and possibilities and make this one yours!
- Listing Status:
- Active
- Date Added:
- September 30, 2026
- Data Last Updated:
- October 5, 2026 at 9:17PM
- Listing Office:
- McGraw, REALTORS : (918) 592-6000
- Listing Agent:
- Jennifer Hughes : (918) 289-9522
- MLS ID:
- 2635765

- General: Concrete DrivewayLandscapingRain GuttersShed(s)
- Style: Bungalow
- Other Structures: Shed(s)PorchDeckPatioCovered
- Pool: None
- Roofing: AsphaltFiberglass
- Windows: VinylInsulated Windows
- General: BrickWood SidingWood Frame1Crawlspace
- Originating MLS: TULSA_TULSA
- School District: Tulsa - Sch Dist (1)
- County: Tulsa
- Zoning: Lot 8 Blk 2 Westful Vista Addn - West46650-93-16-16120
- Fencing: FullPrivacy
- Utilities: Cable AvailableElectricity AvailableFiber Optic AvailableWater Available
- Water: Public
- Sewer: Public Sewer
- Source: TULSA_TULSA
This listing courtesy of Jennifer Hughes , McGraw, REALTORS
Monthly Payment
- Principal & Interest $
- Property Taxes $
- Home Insurance $
- VA Funding Fee $


 New - 16 hours ago