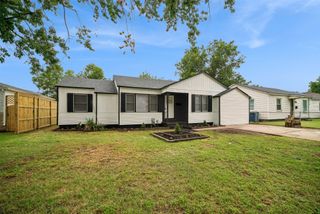
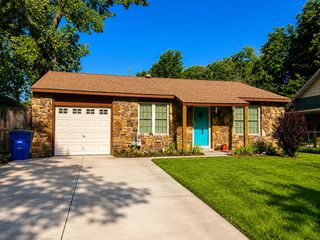
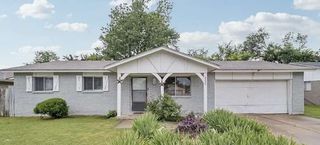
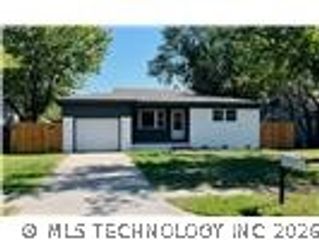
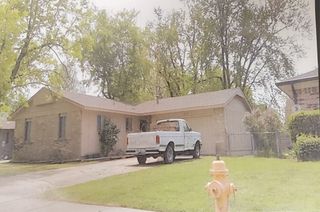
409 S 67th East Avenue, Tulsa, OK 74112
- 3 beds |
- 1 bath |
- 1,042 sqft
 Single-Family Home
  Built in 1950
  5,619sqft lot
 1 car garage
  $163/sqft
  Listed 1 month ago
Property Description
Don't miss this beautifully updated Midtown bungalow that's move-in ready and full of charm! Featuring fresh interior updates, durable luxury vinyl plank flooring throughout, an updated kitchen with painted cabinetry, modern hardware, updated countertops, and built-in appliances, plus a stylishly renovated bathroom with a beautifully tiled tub/shower surround. The functional floor plan offers three spacious bedrooms and bright, inviting living spaces filled with natural light. Enjoy the large backyard and deck—perfect for morning coffee, grilling, or entertaining guests. Previously a successful rental property, this home presents an excellent opportunity for investors seeking a turnkey addition to their portfolio, while also making an ideal forever home for first-time buyers or anyone looking for a move-in-ready property. Conveniently located with quick access to highways, shopping, dining, and all that Midtown Tulsa has to offer. Extra overhead storage in the garage provides even more functionality. Whether you're looking to invest or put down roots, this home is one you won't want to miss!
- Listing Status:
- Active
- Date Added:
- July 12, 2026
- Data Last Updated:
- August 21, 2026 at 7:16AM
- Listing Office:
- Elevate Realty : (918) 764-6336
- Listing Agent:
- Yadira Farmer : (918) 857-5291
- MLS ID:
- 2624612

- General: Concrete DrivewayOther
- Style: Bungalow
- Other Structures: PorchDeckCovered
- Pool: None
- Parking: AttachedGarageStorage
- Roofing: AsphaltFiberglass
- Windows: Aluminum FramesStorm Window(s)Insulated Windows
- General: StoneStuccoWood Frame1Crawlspace
- Originating MLS: TULSA_TULSA
- School District: Tulsa - Sch Dist (1)
- County: Tulsa
- Zoning: LOT 3BLK K Crest View Estates10175930201930
- Fencing: Chain LinkFull
- Utilities: Electricity AvailableNatural Gas AvailableOtherWater Available
- Water: Public
- Sewer: Public Sewer
- Source: TULSA_TULSA
This listing courtesy of Yadira Farmer , Elevate Realty
Monthly Payment
- Principal & Interest $
- Property Taxes $
- Home Insurance $
- VA Funding Fee $

 New - 3 days ago