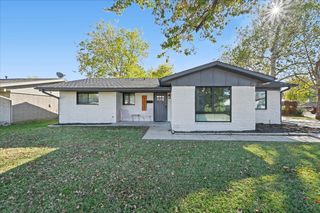
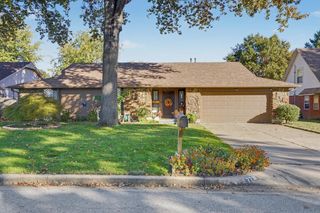
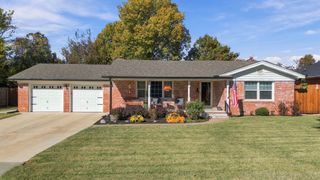
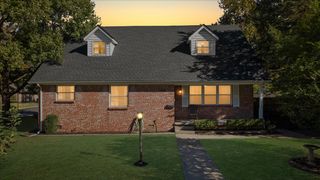
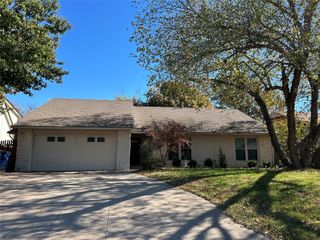
4204 E 59th Place, Tulsa, OK 74135
- 4 beds |
- 2 baths |
- 1,965 sqft
 Single-Family Home
 Built in 1959
 0.28acre lot
 1 car garage
 $165/sqft
 Listed 3 days ago
Property Description
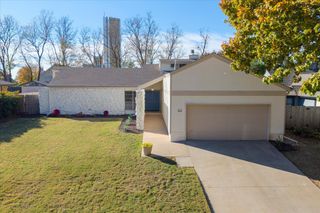
Welcome to Holliday Hills, where charm, convenience, and Midtown living come together! Nestled in one of Tulsa's most desirable established neighborhoods, this 4 bed, 2 bath home puts you just minutes from LaFortune Park, walking trails, golf, a community pool, shopping, dining, and entertainment. Enjoy the best of Midtown living with room to relax, entertain, and make yourself at home! Inside, you'll find an inviting open-concept layout and a beautifully appointed kitchen featuring granite countertops, abundant cabinetry and counter space, double ovens, a gas range with pot filler, and island bar seating—perfect for everyday living and entertaining. A standout feature is the versatile bonus (fifth) room with its own shower and sink, offering endless possibilities for a home gym, sauna, private office, hobby room, or additional storage or flex space. Step outside to a peaceful backyard retreat! The beautiful deck overlooking scenic views creating the perfect setting for morning coffee, relaxing, or entertaining. A large storage shed provides additional space for outdoor essentials. Recent updates include a newer roof, fresh interior paint, and beautifully refinished hardwood floors. With its flexible living spaces, thoughtful updates, inviting outdoor setting, and fantastic Midtown location, this home has so much to offer. Make it yours just in time for the holidays and schedule your private showing today!
- Listing Status:
- Active
- Date Added:
- November 16, 2026
- Data Last Updated:
- November 19, 2026 at 7:19PM
- Listing Office:
- Epique Realty : (888) 893-3537
- Listing Agent:
- Alexa Ewing : (918) 619-3702
- MLS ID:
- 2641035

- General: Concrete DrivewayIrrigation SprinklersOtherShed(s)
- Style: Ranch
- Other Structures: Shed(s)PorchDeck
- Pool: None
- Parking: AttachedGarage
- Roofing: AsphaltFiberglass
- Windows: VinylWood Frames
- General: BrickWood Frame1Crawlspace
- Originating MLS: TULSA_TULSA
- School District: Tulsa - Sch Dist (1)
- County: Tulsa
- Zoning: LOT 5 BLK 26 HOLLIDAY HILLS ADDN B21-2919000-93-33-04580
- Fencing: Chain LinkPrivacy
- Utilities: Cable AvailableFiber Optic AvailableHigh Speed Internet Available
- Water: Public
- Sewer: Public Sewer
- Source: TULSA_TULSA
This listing courtesy of Alexa Ewing , Epique Realty
Monthly Payment
- Principal & Interest $
- Property Taxes $
- Home Insurance $
- VA Funding Fee $

 New - 13 hours ago