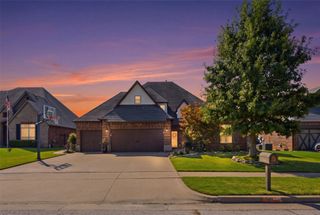
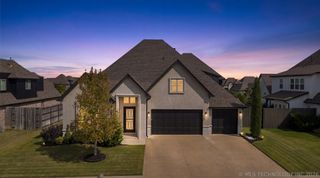
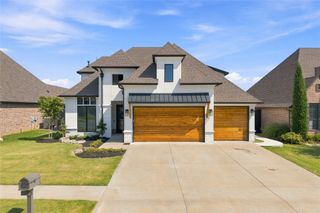
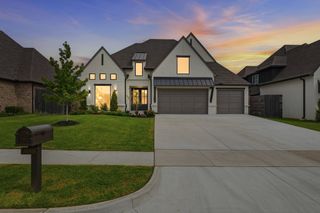
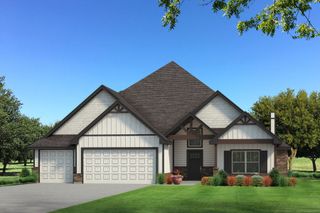
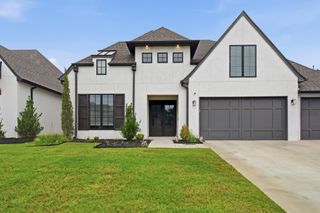
4220 S 168th Place E, Tulsa, OK 74134
- 5 beds |
- 5 baths |
- 3,971 sqft
 Single-Family Home
  Built in 2022
  8,625sqft lot
 3 car garage
  $173/sqft
  Listed 17 days ago
Property Description
Better than new in highly desired Sunset Hills Estate! Built as the personal residence of one of Tulsa’s premier builders, this exceptional home offers quality craftsmanship, thoughtful design and designer finishes throughout, all tucked away on a quiet cul-de-sac. Soaring 12+ ft ceilings, freshly refinished white oak hardwoods, new interior paint and abundant natural light create a bright, welcoming feel. The impressive open-concept living space features exposed wood beams, a floor-to-ceiling stone fireplace, custom built-ins and expansive windows and doors overlooking the backyard. A separate flex space with glass-paneled doors is ideal for an office, second living or playroom. The designer kitchen centers around an oversized entertaining island with extensive seating, quartz countertops, contrasting cabinetry, Frigidaire Gallery & Professional appliances, built-in counter-depth side-by-side refrigerator and large walk-in pantry. Spacious primary suite opens to a spa-inspired bath with dual vanities, freestanding soaking tub, oversized walk-in shower and a huge primary closet with direct access to the laundry and mudroom. Second ensuite bedroom and powder bath downstairs. Upstairs offers 3 generously sized bedrooms, 2 full baths and a separate game room. Wonderful indoor/outdoor flow leads to the large A-frame covered patio with outdoor fireplace and spacious fenced backyard. 3 car garage. Sunset Hills Estate amenities include a neighborhood pool, tennis court, park and more.
- Listing Status:
- Active
- Date Added:
- September 18, 2026
- Data Last Updated:
- October 6, 2026 at 2:16AM
- Listing Office:
- The Agency : (405) 216-3693
- Listing Agent:
- Philip Shain : (918) 688-1585
- MLS ID:
- 2634534

- General: Fire PitSprinkler/IrrigationLandscapingRain Gutters
- Other Structures: PorchPatioCovered
- Pool: None
- Parking: AttachedGarage
- Roofing: AsphaltFiberglass
- Windows: VinylInsulated Windows
- General: BrickWood Frame2Slab
- HOA Amenities: ParkPoolTennis Court(s)750.0Annually
- Originating MLS: TULSA_TULSA
- School District: Broken Arrow - Sch Dist (3)
- County: Tulsa
- Zoning: LOT 34 BLOCK 5 Sunset Hills Estates87725-94-26-73750
- Fencing: FullPrivacy
- Utilities: Electricity AvailableNatural Gas Available
- Water: Public
- Sewer: Public Sewer
- Source: TULSA_TULSA
This listing courtesy of Philip Shain , The Agency
Monthly Payment
- Principal & Interest $
- Property Taxes $
- Home Insurance $
- VA Funding Fee $