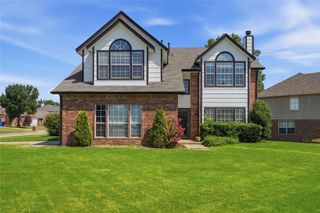
4672 S Norwood Avenue, Tulsa, OK 74135
- 4 beds |
- 2 baths |
- 3,030 sqft
 Single-Family Home
  Built in 1965
  10,411sqft lot
 2 car garage
  $115/sqft
  Listed 13 days ago
Property Description
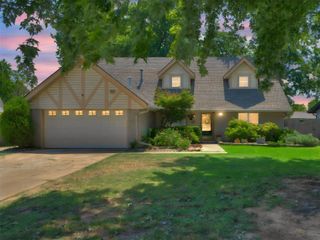
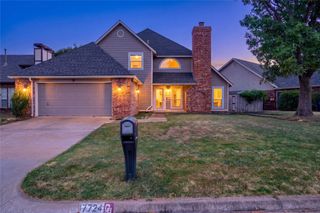
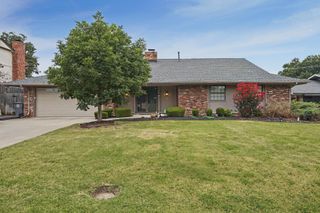
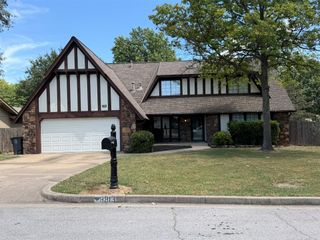
Welcome to this spacious and thoughtfully designed home featuring beautiful hand-scraped engineered hardwood flooring and an updated kitchen with a KitchenAid cooktop, two Frigidaire ovens, beautiful cabinetry, and plenty of workspace for cooking and entertaining. The versatile floor plan offers two generous living areas, including a formal living room, along with a formal dining room perfect for gatherings. Two bedrooms are conveniently located downstairs and share a Pullman-style bath, while a powder bath just off the laundry room adds extra convenience for guests. Upstairs, you’ll find two additional bedrooms, a full bath, and a flexible bonus room ideal for a home office, workout area, hobby room, or additional living space. Abundant storage throughout adds to the functionality of the home. Step outside to enjoy the covered patio, perfect for relaxing or entertaining, while distinctive brass-colored gutters add a beautiful finishing touch to the exterior. With its updated finishes, generous living spaces, flexible floor plan, and inviting outdoor area, this home offers an exceptional combination of comfort, function, and style.
- Listing Status:
- Active
- Date Added:
- August 8, 2026
- Data Last Updated:
- August 21, 2026 at 7:16AM
- Listing Office:
- Keller Williams Advantage : (918) 712-2252
- Listing Agent:
- Kathryn French : (918) 720-5663
- MLS ID:
- 2629441

- General: Concrete DrivewaySprinkler/IrrigationRain Gutters
- Style: Ranch
- Other Structures: PorchPatioCovered
- Pool: None
- Parking: AttachedGarage
- Roofing: AsphaltFiberglass
- Windows: Vinyl
- General: Brick VeneerStoneWood Frame2Slab
- Originating MLS: TULSA_TULSA
- School District: Tulsa - Sch Dist (1)
- County: Tulsa
- Zoning: LT 14 BLK 4 Park Plaza Fifth Add31475-93-27-07660
- Fencing: Chain Link
- Utilities: Cable AvailableElectricity AvailableNatural Gas AvailableWater Available
- Water: Public
- Sewer: Public Sewer
- Source: TULSA_TULSA
This listing courtesy of Kathryn French , Keller Williams Advantage
Monthly Payment
- Principal & Interest $
- Property Taxes $
- Home Insurance $
- VA Funding Fee $

 New - 2 days ago