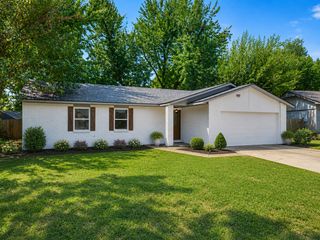
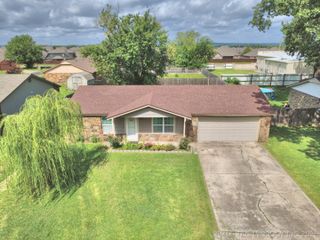
47 S 204th East Avenue, Tulsa, OK 74108
- 3 beds |
- 2 baths |
- 1,250 sqft
 Single-Family Home
  Built in 1962
  7,623sqft lot
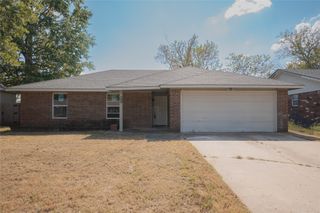
 2 car garage
  $152/sqft
  Listed 11 days ago
Property Description
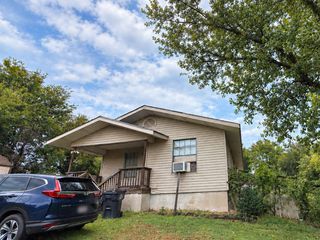
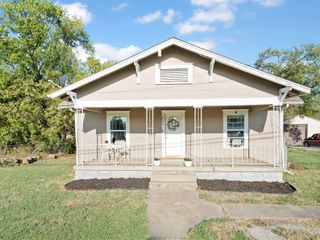
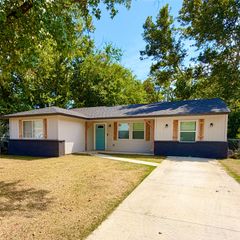
Extensively updated home with major improvements throughout! Fresh interior and exterior paint, newer 45-year shingle hail-resistant roof (April 2024). AC in 2025. Updated electrical and hot water tank in 2012. All interior doors replaced with modern white panel doors, new locks throughout, upgraded ceiling fans with remotes. Replaced windows in 2013 and recently added new window blinds throughout. Kitchen features granite countertops, refreshed cabinetry, and an upgraded rainfall-style faucet. Both bathrooms have been remodeled with new vanities, sinks, faucets, and updated toilets. The garage has been renovated with new sheetrock and paint. Plus a recent garage door replacement and a new overhead garage door opener in 2026. Enjoy the refreshed patio (sun room) with new screening, woodwork, and paint—perfect for outdoor living. Backyard includes solar lighting and updated exterior fixtures. Professional pest control service through closing. Additional updates include resealed tile/grout, recently cleaned carpets, and sheetrock improvements throughout. Added insulation in the attic. Flexible bonus room for added functionality. Well-maintained with extensive upgrades already completed—just minor cosmetic touches remaining!
- Listing Status:
- Active
- Date Added:
- September 24, 2026
- Data Last Updated:
- October 5, 2026 at 10:17PM
- Listing Office:
- Tulsa Home and Design : (918) 340-8811
- Listing Agent:
- Matthew West : (918) 926-0800
- MLS ID:
- 2635255

- General: Concrete DrivewayOtherShed(s)
- Style: Other
- Other Structures: Shed(s)PatioCovered
- Pool: None
- Parking: AttachedGarage
- Roofing: AsphaltFiberglass
- Windows: Vinyl
- General: BrickWood Frame1Slab
- Originating MLS: TULSA_TULSA
- School District: Catoosa - Sch Dist (28)
- County: Wagoner
- Zoning: ROLLING HILLS LOT 21 BLK 2730008173
- Fencing: Chain LinkPartial
- Utilities: Electricity AvailableNatural Gas AvailableWater Available
- Water: Public
- Sewer: Public Sewer
- Source: TULSA_TULSA
This listing courtesy of Matthew West , Tulsa Home and Design
Monthly Payment
- Principal & Interest $
- Property Taxes $
- Home Insurance $
- VA Funding Fee $