4728 E 4th Place, Tulsa, OK 74112
- 3 beds |
- 1 bath |
- 1,166 sqft
 Single-Family Home
  Built in 1935
  7,013sqft lot
 1 car garage
  $159/sqft
  Listed 13 hours ago
Property Description
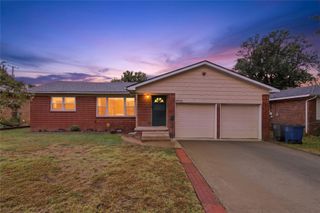
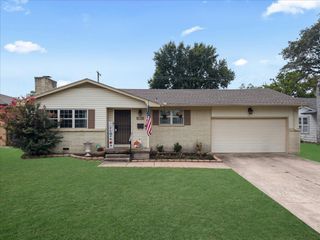
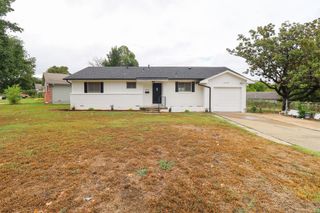
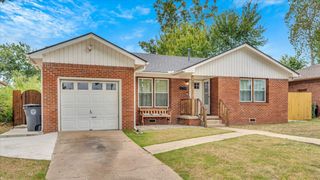
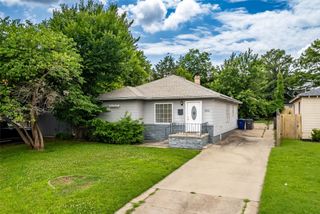
CHARM, UPDATES & SO MUCH POTENTIAL!!! This Tulsa home has the character you hope to find in an older home, paired with fresh updates that make it ready for its next chapter. Step inside to beautifully refinished original hardwood floors throughout the living and dining areas, a classic fireplace, abundant natural light and fresh interior paint. The dining area flows into a kitchen with generous cabinet and counter space, along with a brand-new stove. All three bedrooms feature new carpet, and the updated bathroom offers a fresh, clean look with a tiled tub/shower surround. The third bedroom includes a designated washer and dryer space tucked neatly to the side. It also leads to an unfinished half-basement, that provides additional storage and space. The other most recent updates on the home include new attic insulation, new hot and cold system lines, new hot water tank, and a brand new 3 ton condenser was added for the HVAC. Outside, the home has been refreshed with brand new siding and fresh exterior paint, giving this charming cottage great curb appeal. The driveway leads to an oversized, detached one-car garage and fully fenced back yard. The REAL surprise is what’s waiting in the back of the detached garage. An additional unfinished space features its own exterior entrance, windows, closet, existing cabinetry and sink, plus a full bathroom. This space needs remodeled, but much of the basic layout is already there! This space is perfect for someone with a vision to transform it into a studio, guest space, home office, creative space, or other flexible use. Buyer will need to verify zoning, permitting and intended use. With the home's refinished original hardwoods, new carpet, fresh paint inside and out, updated bath, new stove, replaced siding, basement storage, an oversized garage AND a bonus space ready for imagination. This one offers more than you expect, inside and out.
- Listing Status:
- Active
- Date Added:
- October 5, 2026
- Data Last Updated:
- October 5, 2026 at 6:16PM
- Listing Office:
- Capital Real Estate : (405) 610-6090
- Listing Agent:
- Darla Brewster : (405) 818-2600
- MLS ID:
- 2636212

- General: Rain Gutters
- Style: Bungalow
- Other Structures: Porch
- Pool: None
- Parking: DetachedGarageOther
- Roofing: AsphaltFiberglass
- Windows: VinylInsulated Windows
- General: Vinyl SidingWood Frame1Basement
- Originating MLS: TULSA_TULSA
- School District: Tulsa - Sch Dist (1)
- County: Tulsa
- Zoning: Lt 7 Blk 1 Kendall View Add21025-93-04-05050
- Fencing: Chain Link
- Utilities: Cable AvailableElectricity AvailableNatural Gas AvailableWater Available
- Water: Public
- Sewer: Public Sewer
- Source: TULSA_TULSA
This listing courtesy of Darla Brewster , Capital Real Estate
Monthly Payment
- Principal & Interest $
- Property Taxes $
- Home Insurance $
- VA Funding Fee $

 New - 1 day ago