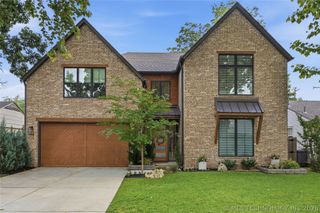
4830 W 77th Street S, Tulsa, OK 74132
- 5 beds |
- 6 baths |
- 4,274 sqft
 Single-Family Home
 Built in 2020
 0.51acre lot
 4 car garage
 $210/sqft
 Listed 14 days ago
Property Description
Exceptional luxury living in a desirable Tulsa gated community! Built in 2020, this architecturally distinctive residence offers 5 bedrooms, 4 full baths, 2 half baths, a 4-car garage, and beautiful pond views. Thoughtfully designed with sophisticated finishes and exceptional attention to detail, the open-concept floor plan combines refined elegance with everyday functionality. Expansive windows invite natural light, while the beautifully appointed kitchen features top-of-the-line appliances and high-end finishes. The main-level primary suite offers a private retreat with a luxurious spa-inspired ensuite, complemented by a second downstairs bedroom. Upstairs, discover 3 additional bedrooms and a spacious game room, providing exceptional flexibility for entertaining and relaxation. Enjoy beautifully designed outdoor living with a generous covered patio, contemporary railings, professional landscaping, lush lawns, and natural stone accents. Energy-conscious construction includes spray foam insulation, thermal windows, and tankless water heaters. Voluntary HOA. Conveniently located near Tulsa Hills shopping and dining, The Oaks, and major highways. A rare combination of architectural sophistication, modern efficiency, luxurious comfort, and an exceptional Tulsa location!
- Listing Status:
- Active
- Date Added:
- November 5, 2026
- Data Last Updated:
- November 19, 2026 at 8:19PM
- Listing Office:
- Keller Williams Realty Central : (405) 330-2626
- Listing Agent:
- James Sumter II : (918) 805-9315
- MLS ID:
- 2639979

- General: Concrete DrivewayDog RunIrrigation SprinklersLandscapingRain GuttersSatellite Dish
- Other Structures: PorchPatioCovered
- Pool: None
- Parking: AttachedGarageGarage Faces SideWorkshop in Garage
- Roofing: AsphaltFiberglass
- Windows: VinylInsulated Windows
- General: StoneStuccoWood Frame2Slab
- Originating MLS: TULSA_TULSA
- School District: Sapulpa - Sch Dist (51)
- County: Creek
- Topography: Terraced
- Zoning: DEER CROSSING BLOCK 1 LOT 123176-00-001-000-0-120-00
- Fencing: Split Rail
- Utilities: Cable AvailableElectricity AvailableFiber Optic AvailableNatural Gas AvailableSatellite Internet AvailableWater Available
- Water: Public
- Sewer: Aerobic Septic
- Source: TULSA_TULSA
This listing courtesy of James Sumter II , Keller Williams Realty Central
Monthly Payment
- Principal & Interest $
- Property Taxes $
- Home Insurance $
- VA Funding Fee $