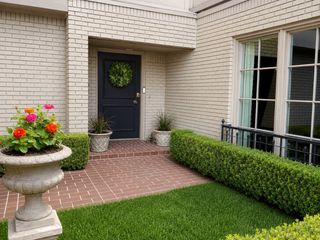
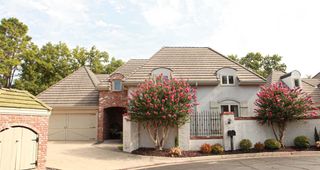
4958 S Boston Place, Tulsa, OK 74105
- 3 beds |
- 3 baths |
- 2,550 sqft
 Single-Family Home
  Built in 2026
  6,403sqft lot
 2 car garage
  $245/sqft
  Listed 1 month ago
Property Description
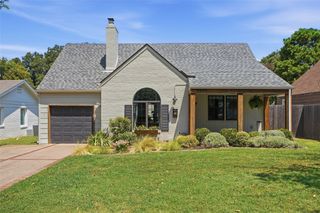
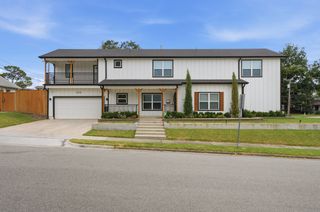
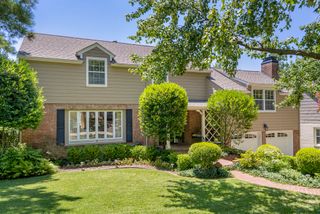
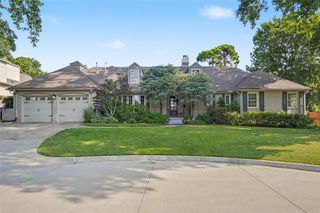
Luxury new construction just minutes from Brookside! Thoughtfully designed with 3 bedrooms, a dedicated home office, and 2.5 baths, this exceptional residence blends timeless design with modern comfort. Soaring ceilings and an open-concept floor plan create an inviting space that’s perfect for both everyday living and entertaining. The chef’s kitchen showcases custom soft-close cabinetry, quartz countertops, Frigidaire Professional appliances, designer lighting, and premium finishes throughout. Built with energy efficiency in mind, the home features spray foam insulation and a tankless water heater for year-round comfort and lower utility costs. Enjoy outdoor living on the covered patio, while professionally landscaped grounds and a full sprinkler system enhance the home’s curb appeal. An included security system and one-year builder warranty provide added peace of mind. Experience exceptional craftsmanship, luxury finishes, and an unbeatable location near the dining, shopping, and entertainment of Brookside.
- Listing Status:
- Active
- Date Added:
- July 15, 2026
- Data Last Updated:
- August 21, 2026 at 7:16AM
- Listing Office:
- McGraw, REALTORS : (918) 592-6000
- Listing Agent:
- Nicholas Puma : (918) 855-6433
- MLS ID:
- 2625195

- General: Concrete DrivewayDog RunSprinkler/IrrigationLandscapingLightingRain GuttersSatellite Dish
- Style: Contemporary
- Other Structures: PorchPatioCovered
- Pool: None
- Parking: AttachedGarageStorage
- Roofing: AsphaltFiberglass
- Windows: VinylInsulated Windows
- General: HardiPlank TypeStone VeneerStuccoWood Frame2Slab
- Originating MLS: TULSA_TULSA
- School District: Tulsa - Sch Dist (1)
- County: Tulsa
- Zoning: Lot 14 Block 13 Riverview Village Amd35775-92-25-08480
- Fencing: None
- Utilities: Cable AvailableElectricity AvailableNatural Gas AvailablePhone AvailableWater Available
- Water: Rural
- Sewer: Public Sewer
- Source: TULSA_TULSA
This listing courtesy of Nicholas Puma , McGraw, REALTORS
Monthly Payment
- Principal & Interest $
- Property Taxes $
- Home Insurance $
- VA Funding Fee $